
Open House Sat, Sep 26th 10:30 AM - 12:30 PM

Address
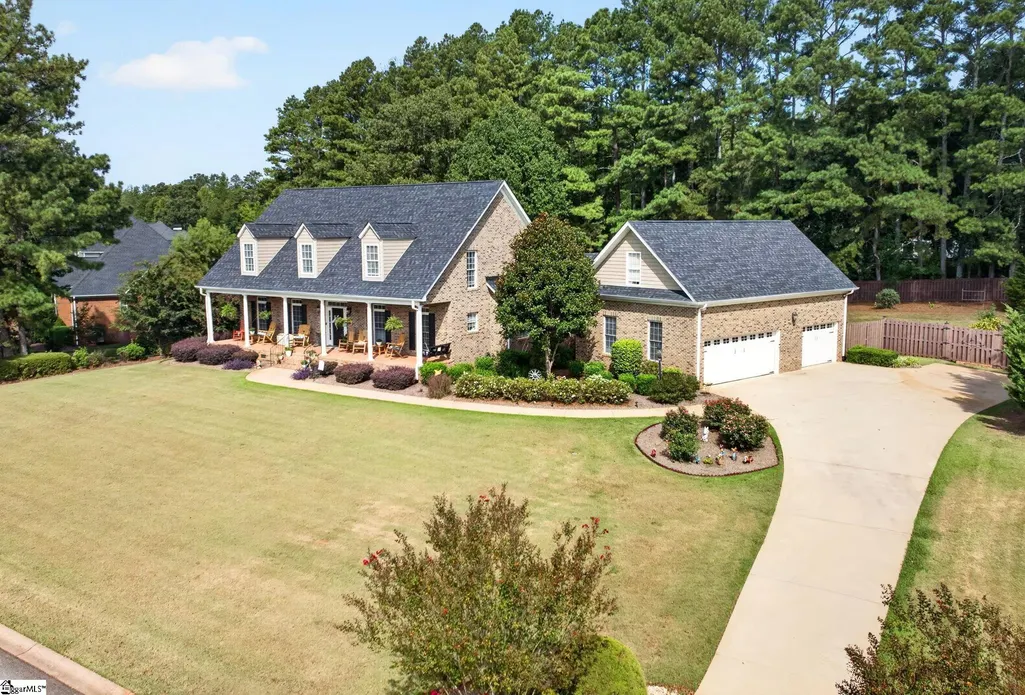
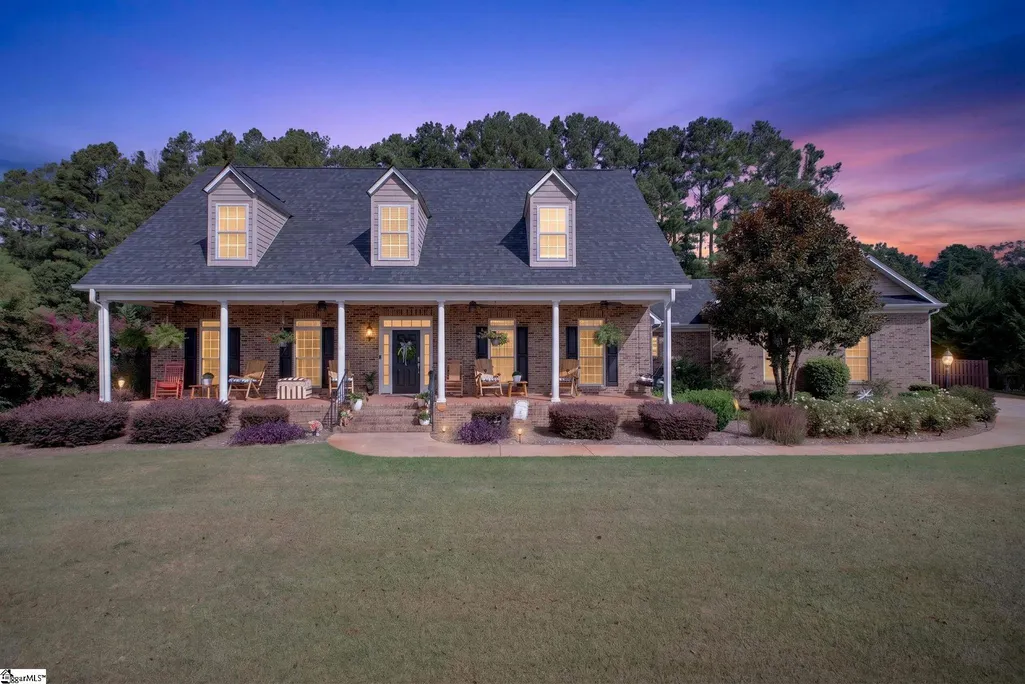
102 Lantern Ridge Drive, Easley, SC
Price
$ 819,900
Property Attributes
- ID#1601558
- TypeSingle Family
- Listing Status Active
- CountyANDERSON
- CityEasley
- Area054
- NeighborhoodLantern Ridge
- Zip29642
- StyleCape Cod,Traditional
- Taxes$ 5761
- Price$ 819,900
- Bedrooms5
- Full Bathrooms5
- Half Bathrooms0
- Sqr Footage4439
- Lot Size0.56 Acres
Data Source:
Greater Greenville MLS (GGMLS)
Property Description
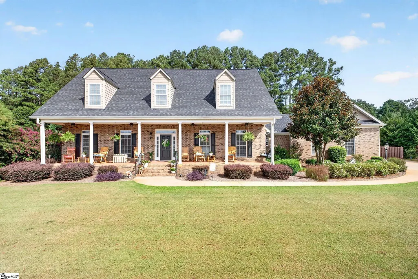
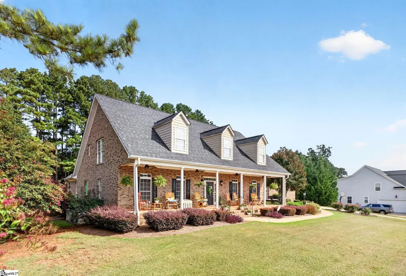
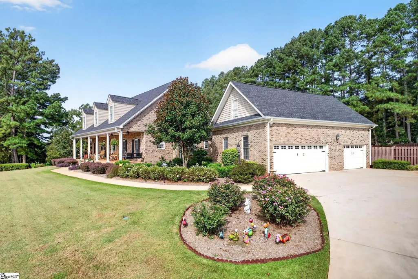
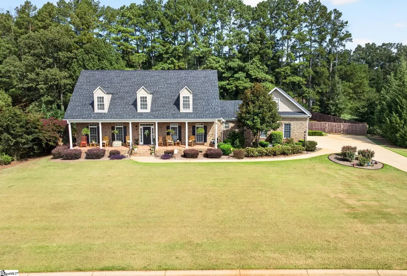
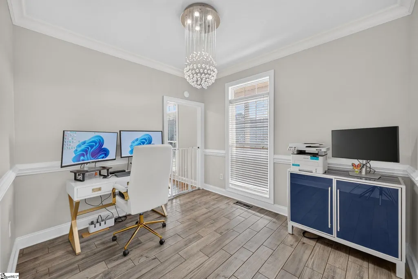
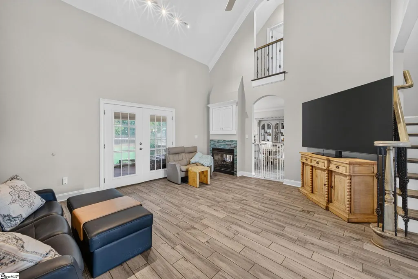
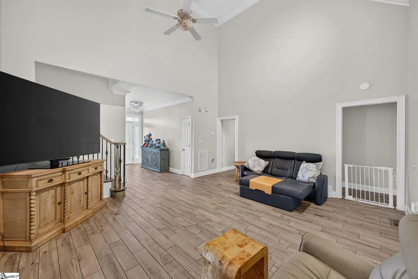
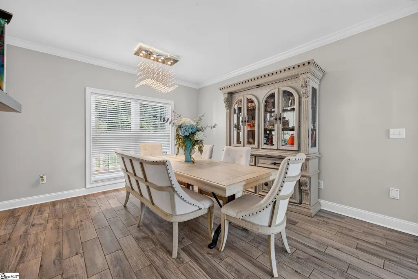
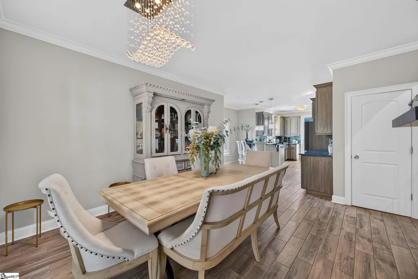
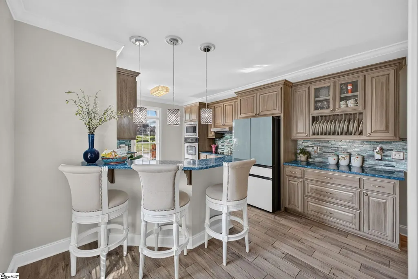
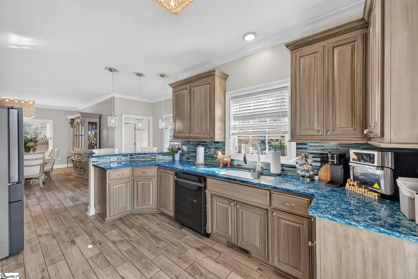
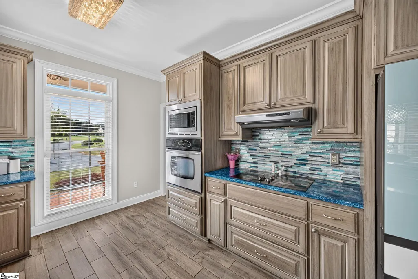
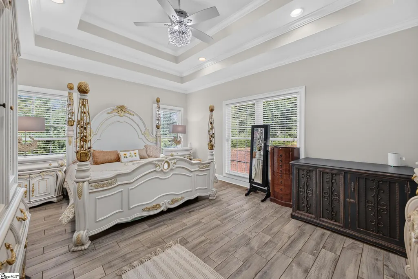
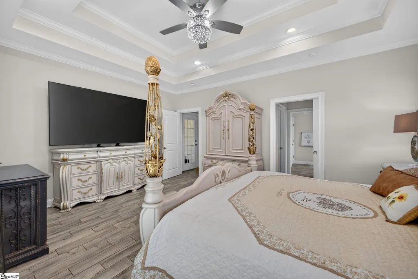
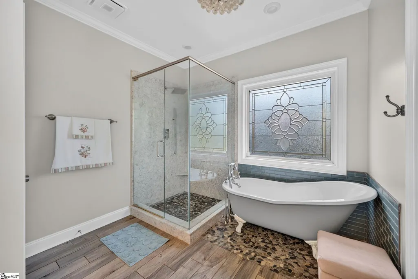
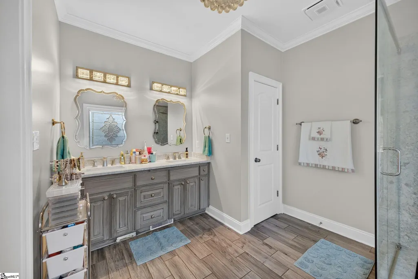
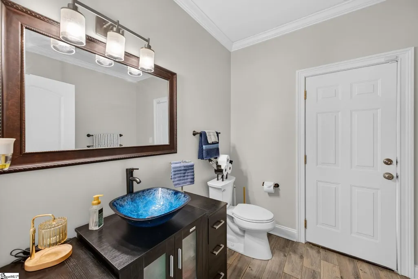
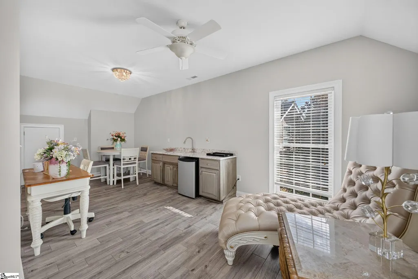
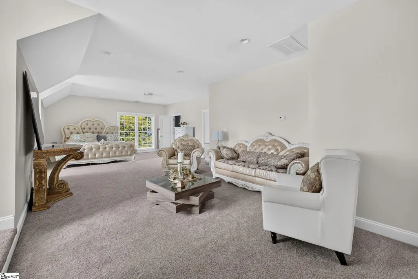
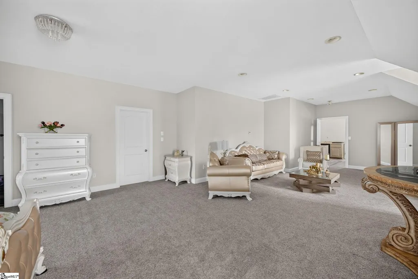
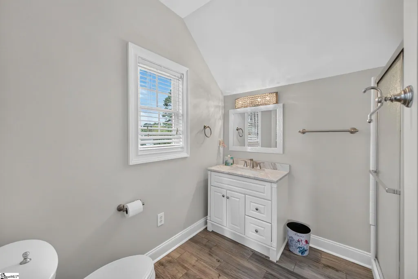
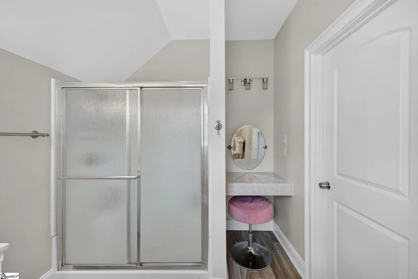
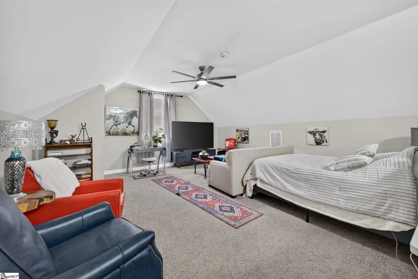
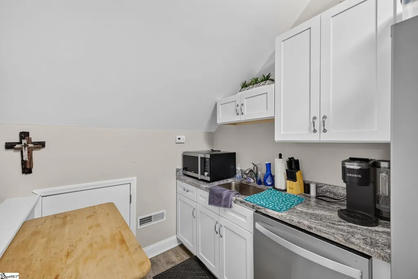
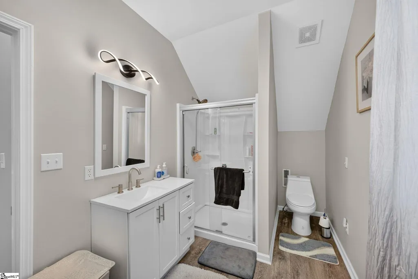
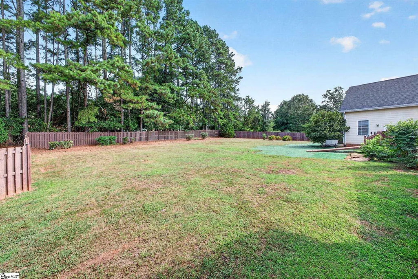
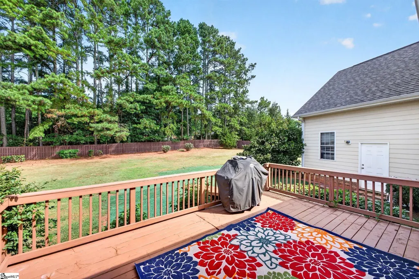
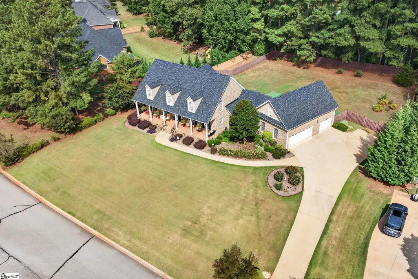
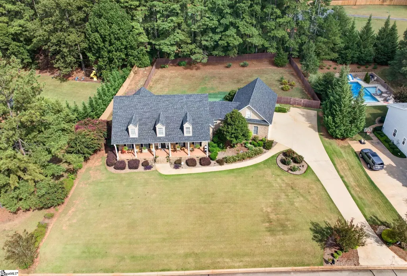
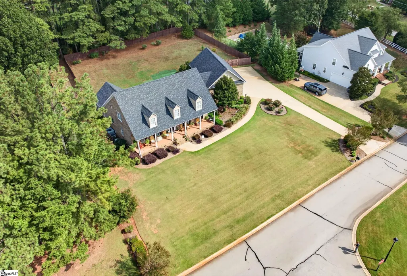
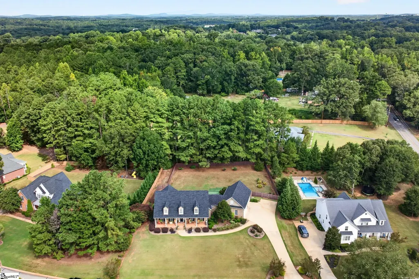
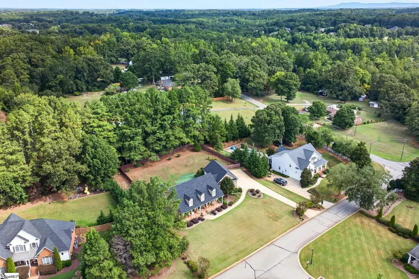
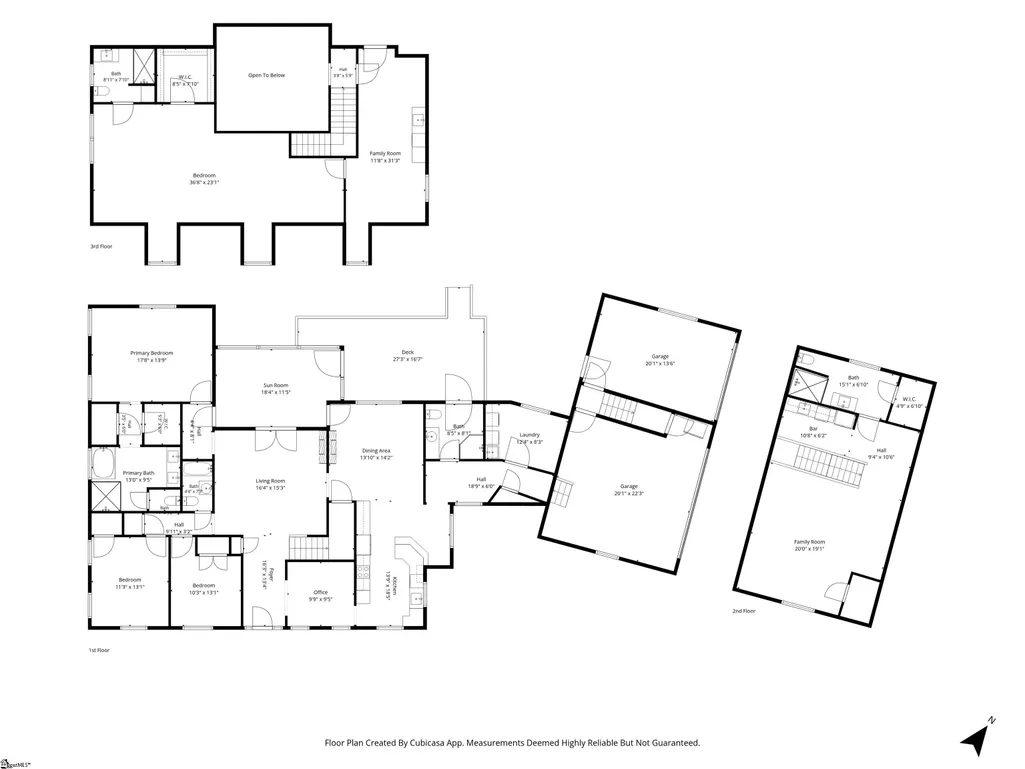
A rare combination of space, flexibility and major recent upgrades awaits at 102 Lantern Ridge Drive. Offering 4,439 square feet, five bedrooms, five full bathrooms and a unique two-garage configuration, this custom home in desirable Lantern Ridge is designed for comfortable everyday living, entertaining and multigenerational or extended-guest living. One of the home’s most distinctive features is its versatile garage and additional living-space arrangement. Rather than a traditional three-car garage, the property offers two separate attached garages: a two-car garage plus a separate one-car garage with direct access to the backyard. The garages are connected by an interior doorway, with the stairway to the finished studio accessed from this connecting area. This thoughtful layout allows the studio to be accessed from either garage and offers the potential for a more private entrance arrangement with separate locks, if desired. Approximately 950 square feet, the finished studio includes a spacious living and sleeping area, full bathroom, walk-in closet and kitchenette with a full-size refrigerator, sink and dishwasher. This flexible space is ideal for extended family, long-term guests, adult children, a private home office or a variety of other lifestyle needs. Inside the main home, soaring ceilings and an impressive two-story great room create a dramatic focal point. A see-through gas fireplace connects the great room and dinette area, while the spacious kitchen offers an easy flow for everyday living and entertaining. The main-level primary suite provides privacy and generous storage, while additional main-level bedrooms and bathrooms offer comfortable accommodations for family and guests. Upstairs, flexible living and entertaining space includes a bar area with sink, cabinetry and mini refrigerator, along with an additional bedroom area, full bathroom and walk-in closet. Flooring throughout the home is both attractive and practical, featuring wood-look porcelain tile on the main level and a combination of porcelain tile and carpet in the upstairs in-law suite. Major investments have already been completed, including a new roof in 2025, two new HVAC systems in 2024, a whole-house Generac generator and a complete interior repaint. Additional features include refreshed landscaping, a fenced backyard, an enclosed sunroom and extensive updates throughout. Set on approximately 0.56 acre in the sought-after Powdersville School District, this home offers convenient access to Easley, Powdersville, Greenville and Anderson. With 4,439 square feet, five bedrooms, five full bathrooms, two separate attached garages providing parking for three vehicles, extensive recent improvements and approximately 950 square feet of flexible studio-style living space, 102 Lantern Ridge Drive offers a rare opportunity to own a home that can adapt to changing family needs.
| Elementary School | Middle School | High School |
|---|---|---|
| Concrete Elementary School | Powdersville Middle School | Powdersville High School |
| Price History | |
|---|---|
| 8/21/2026 | Listed $819,900 |
General Features
| Sewer | Septic Tank |
|---|---|
| Heating | Electric,Forced Air,Natural Gas |
| Cooling | Central Air,Electric |
| Utilities | Underground Utilities,Cable Available |
| Roof | Architectural |
| Appliances | Dishwasher,Disposal,Microwave,Self Cleaning Oven,Electric Water Heater |
| HOA Fee | 350 |
| Garage Spaces | 3 |
| Association Fee Includes | Street Lights |
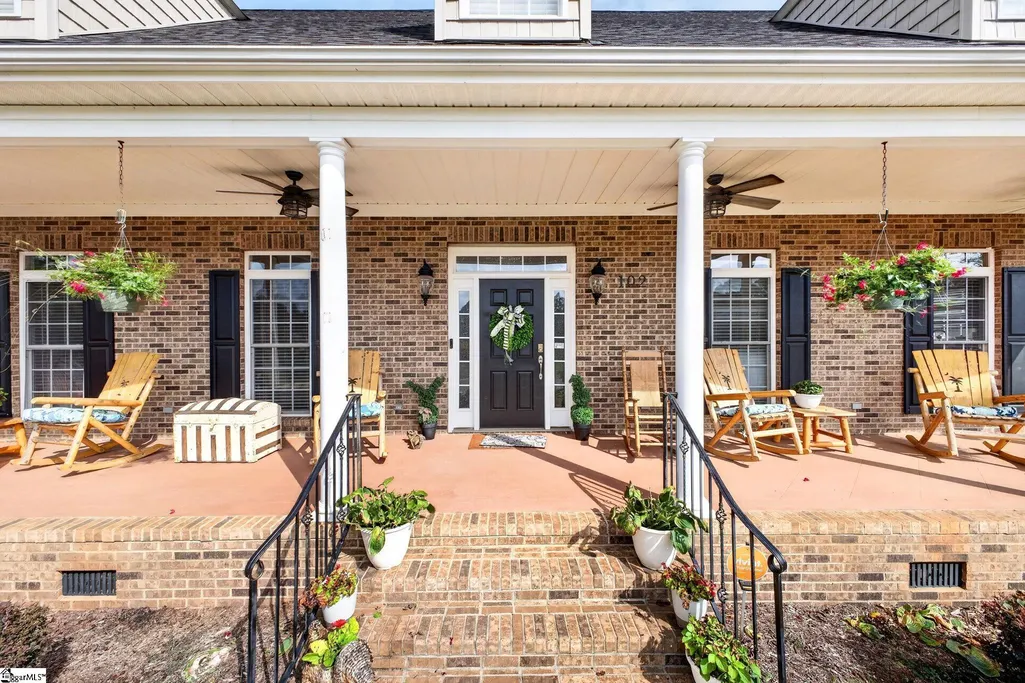
| Patio/Porch Features | Deck,Front Porch |
| Architectural Style | Cape Cod,Traditional |
| Security Features | Smoke Detector(s) |
| Construction Materials | Brick Veneer,Hardboard Siding |
| Stories Count | 2 |
| Topography | Level |
| Levels | Two |
| Property Subtype | Single Family Residence |
| Tax Year | 2025 |
| Community Features | Common Areas,Street Lights |
| Assoc Fee Paid Per | Annually |
| County | Anderson |
| New Construction | No |
| Property Type | Residential |
| HOA | Yes |
| Attached Garage | Yes |
| Subdivision Name | Lantern Ridge |
| Garage Y/N | Yes |
| Full Baths | 5 |
| Status | Active |
| Directions | GSP will take you straight to home. |
| High School | Powdersville |
| City | Easley |
| Disclosures | Seller Disclosure |
| Senior Community Y/N | No |
| MLS Area | 054 |
| Lot Size Units | Square Feet |
| Lot Size Square Feet | 24393.6 |
| Carport Y/N | No |
| Elementary School | Concrete |
| Tax Annual Amount | 5761.73 |
| Middle/Junior High School | Powdersville |
| Property Condition | 11-20 |
| Lease Considered Y/N | No |
| Building Area Units | Square Feet |
| Living Area Units | Square Feet |
| Standard Status | Active |
Interior Features
| Interior Amenities | High Ceilings,Ceiling Fan(s),Vaulted Ceiling(s),Ceiling Smooth,Tray Ceiling(s),Soaking Tub,Walk-In Closet(s),Countertops – Quartz,Pantry |
|---|---|
| Basement | None |
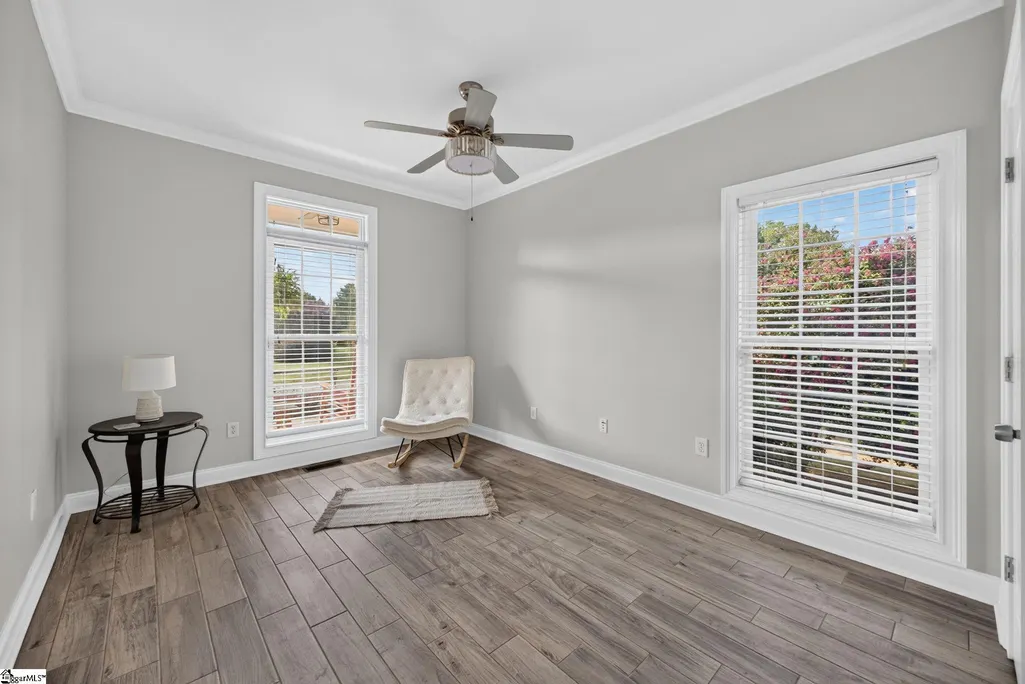
| Flooring | Carpet,Other |
| Total Fireplaces | 1 |
| Fireplace Features | Gas Log,Ventless |
| Basement (Y/N) | No |
| Air Conditioning Y/N | Yes |
| Heating Y/N | Yes |
| Fireplace Y/N | Yes |
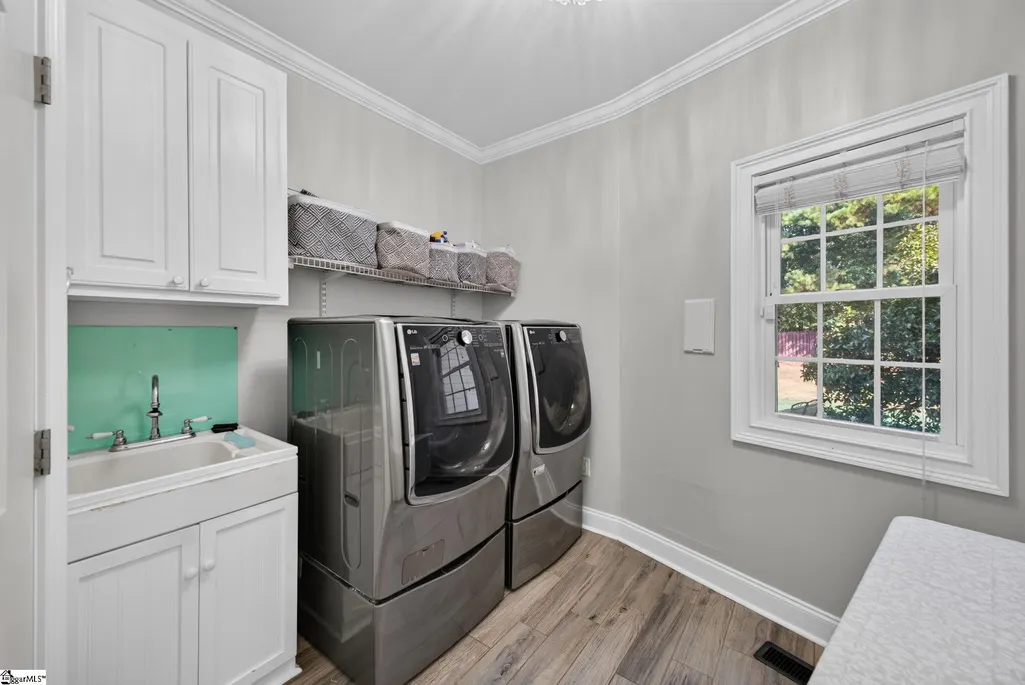
| Laundry Features | Sink,1st Floor,Walk-in,Electric Dryer Hookup,Washer Hookup,Laundry Room |
| Total Bedrooms | 5 |
| Main Level Bedrooms | 3 |
| Main Level Bathrooms | 3 |
| Below Grade Finished Area Unit Type | Square Feet |
| Total Baths | 5 |
| Kitchen Area | 150 |
| Kitchen Length | 15 |
| Kitchen Width | 10 |
| Primary on Main | 154 |
| Second Bedroom Length | 14 |
| Second Bedroom Width | 11 |
| Bedroom 3 Area | 154 |
| Bedroom 3 Length | 14 |
| Bedroom 3 Width | 11 |
| Bedroom 4 Area | 121 |
| Bedroom 4 Length | 11 |
| Bedroom 4 Width | 11 |
| Dining Room Area | 11 |
| Dining Room Width | 10 |
| Living Room Area | 323 |
| Living Room Length | 19 |
| Living Room Width | 17 |
| Primary Bedroom Area | 238 |
| Primary Bedroom Length | 17 |
| Primary Bedroom Width | 14 |
| Dining Room Area | 110 |
| Bedroom 5 Width | 23 |
| Bedroom 5 Length | 37 |
| Bedroom 5 Area | 851 |
Exterior Features
| Parking Features | Attached,Concrete,Side/Rear Entry,Driveway |
|---|---|
| Lot Features | 1/2 - Acre,Few Trees |
| Water Source | Public |
| Total Parking | 3 |
| Lot Size Area | 24393.6 |
| Foundation Details | Crawl Space |
| Spa | No |
| Lot Dimensions | .56 |
| Lot Size Acres | 0.56 |
| Waterfront Y/N | No |
| Covered Spaces | 3 |
| Door Features | Storm Door(s) |
| Other Equipment | Generator |
| Horse Y/N | No |
Amenities
- Foreclosure
- Views
- Short Sale
- New Construction
- Adult 55+
- Lease To Own
- No HOA Fees
- Furnished
- Primary On Main
- Air Conditioning
- Seller Finance
- Green
- Fixer Upper
- Horse
- Golf
- Fireplace
- Deck
- Garage
- Basement
- Pool
Property vs Single Family Average in 29642
Price
Taxes
Visits
 Canopy MLS® Copyright ©2026 All rights reserved.
 © 2026 The data relating to real estate for sale on this web site comes in part from the Western Upstate Association of REALTORS®, Inc. or Western Upstate Multiple Lisitngs Services of South Carolina, Inc. This information is deemed reliable, but not guaranteed. Neither, the Western Upstate Association of REALTORS®, Inc. or Western Upstate Multiple Listing Service of South Carolina, Inc., nor the listing broker, nor their agents or subagents are responsible for the accuracy of the information.
 Information deemed reliable but not guaranteed.
Property information provided courtesy of the Internet Exchange Program of the Greenville Association of Realtors.
The information being provided is for consumers personal, non-commercial use and may not be used for any purpose other than to identify prospective properties consumers may be interested in purchasing.
Data is updated as of September 17, 2026 3:56 PM UTC
Information deemed reliable but not guaranteed.
Property information provided courtesy of the Internet Exchange Program of the Greenville Association of Realtors.
The information being provided is for consumers personal, non-commercial use and may not be used for any purpose other than to identify prospective properties consumers may be interested in purchasing.
Data is updated as of September 17, 2026 3:56 PM UTC
 Spartanburg Association of REALTORS® All information deemed reliable but not guaranteed. All properties are subject to prior sale, change or withdrawal. Neither listing broker(s) or information provider(s) shall be responsible for any typographical errors, misinformation, misprints and shall be held totally harmless. Listing(s) information is provided for consumer's personal, non-commercial use and may not be used for any purpose other than to identify prospective properties consumers may be
