
Address
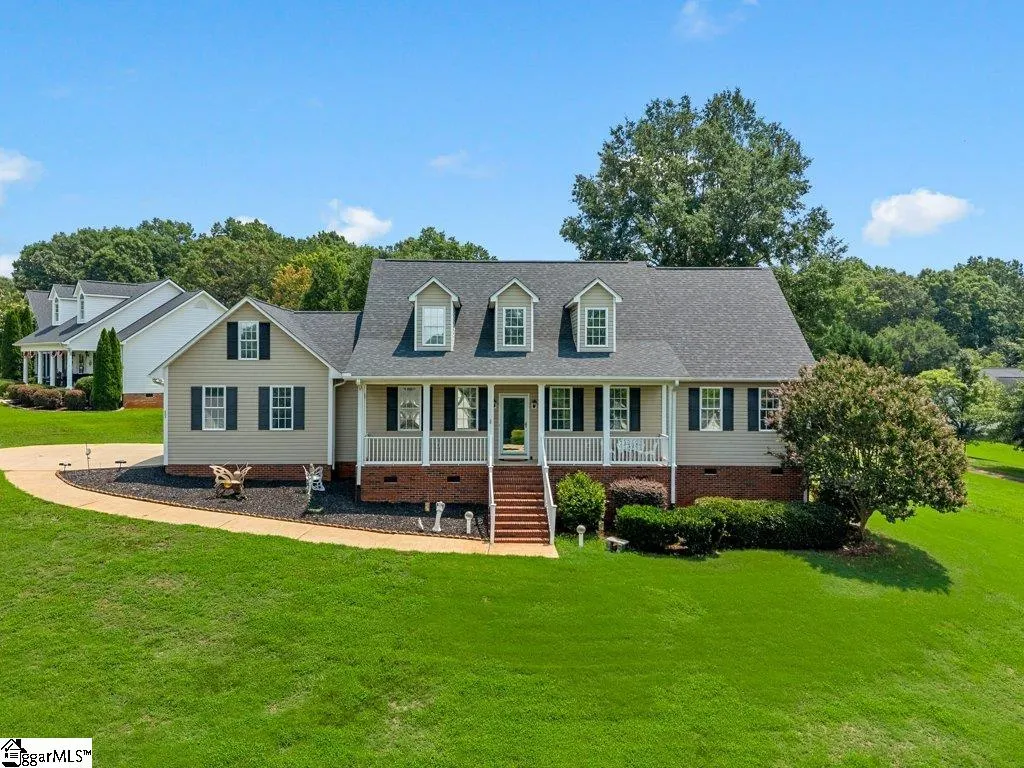
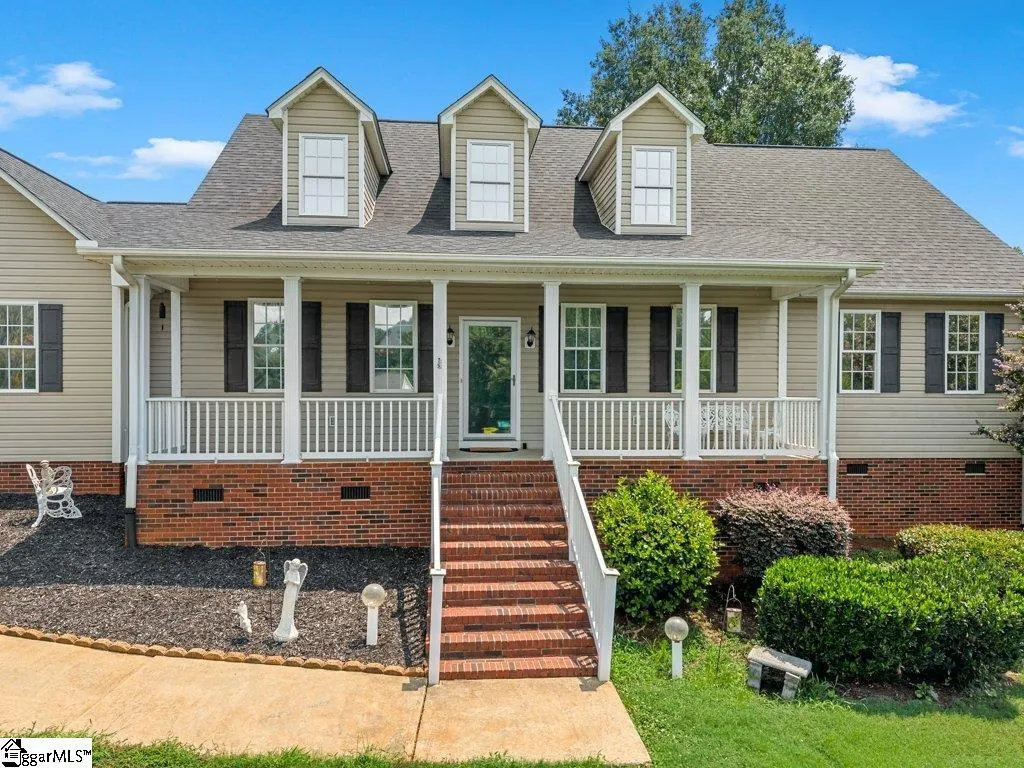
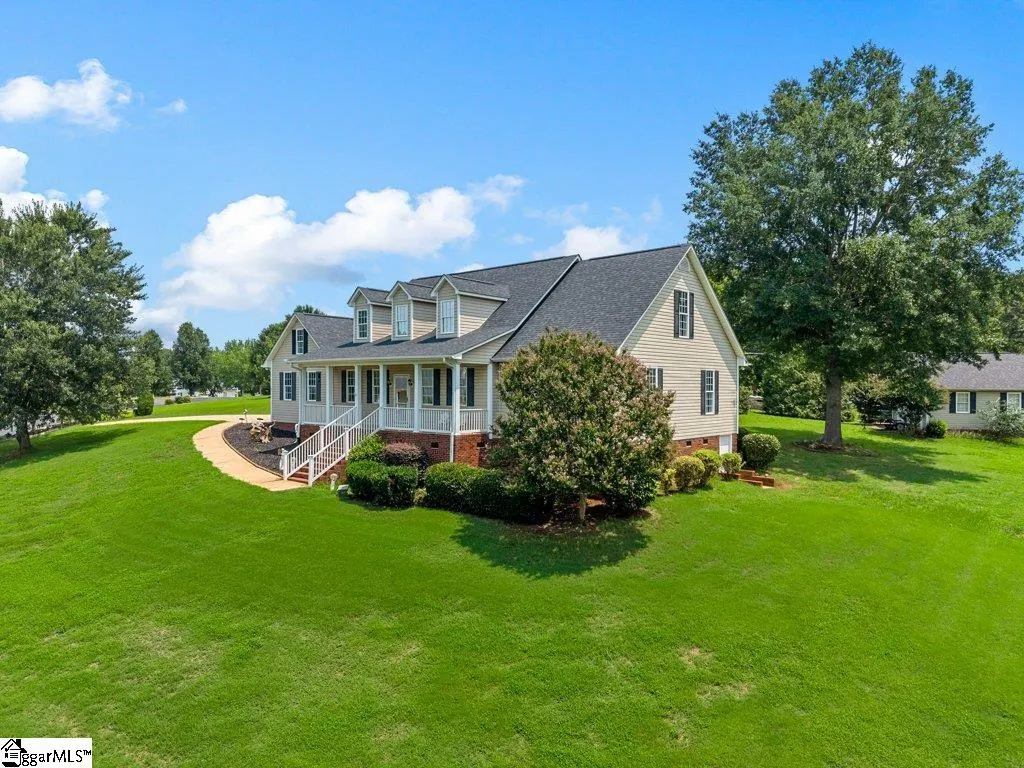
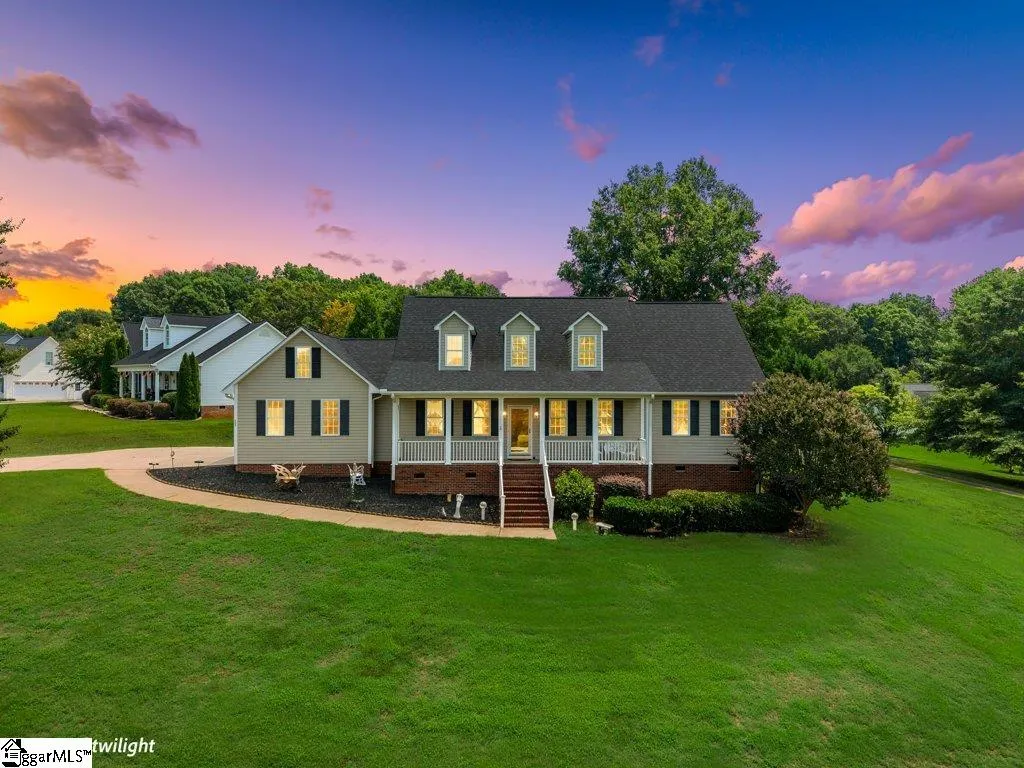
404 Shallowford Drive, Boiling Springs, SC
Price
$ 475,000
Property Attributes
- ID#1599537
- TypeSingle Family
- Listing Status Active
- CountySPARTANBURG
- CityBoiling Springs
- Area015
- NeighborhoodShallowford
- Zip29316
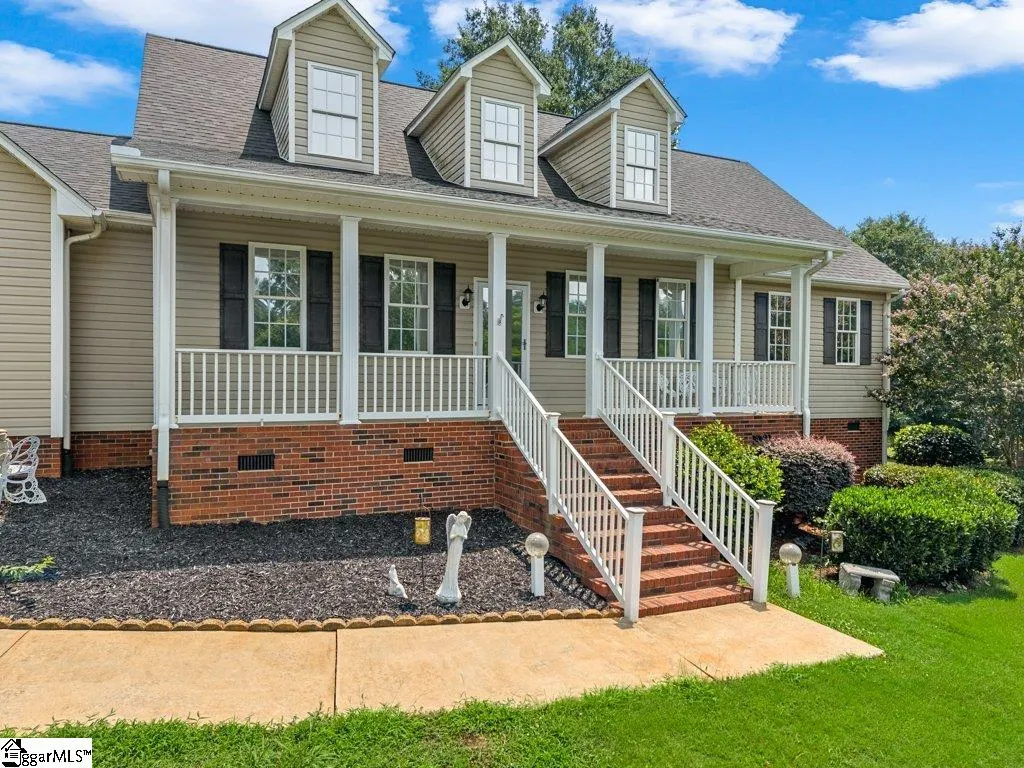
- StyleCape Cod
- Year Built2004
- Taxes$ 1408
- Price$ 475,000
- Bedrooms5
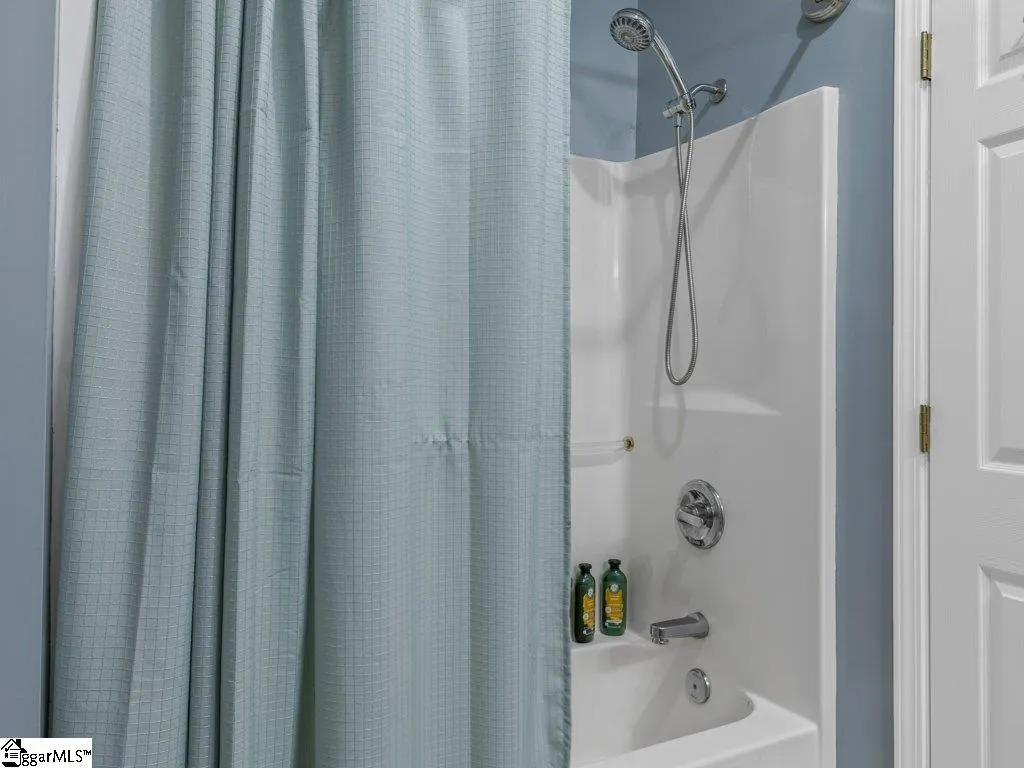
- Full Bathrooms3
- Half Bathrooms0
- Sqr Footage2545
- Lot Size0.71 Acres
Data Source:
Greater Greenville MLS (GGMLS)
Property Description
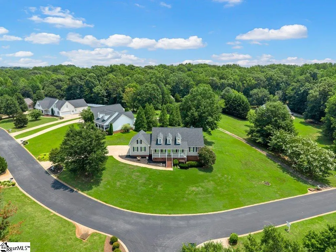
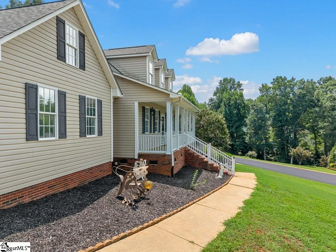
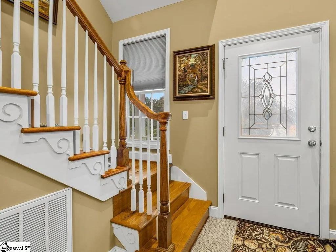
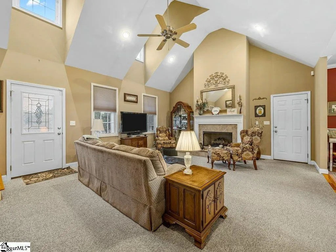
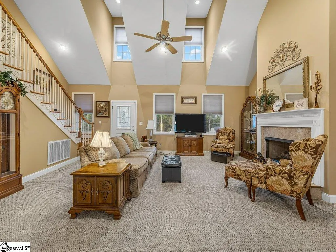
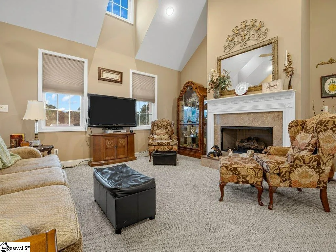
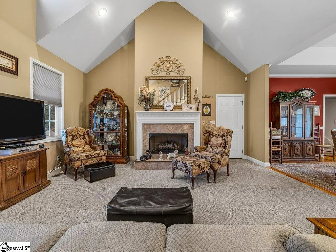
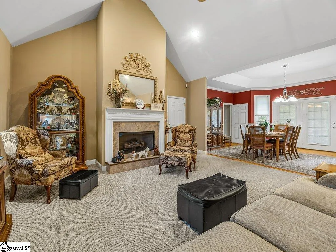
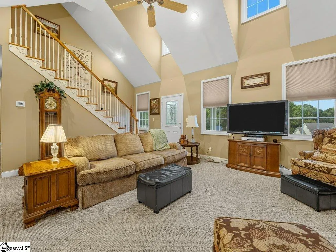
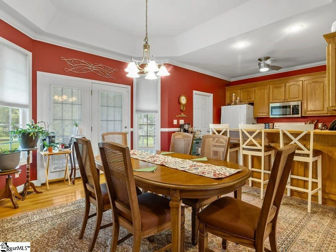
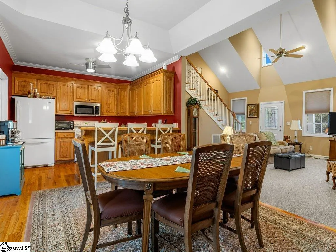
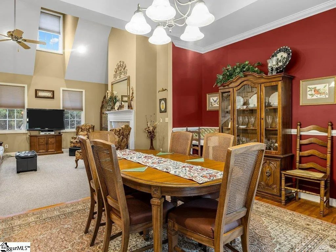
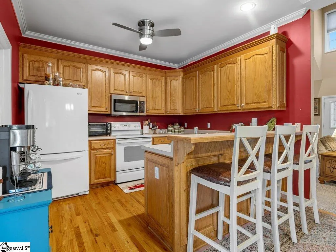
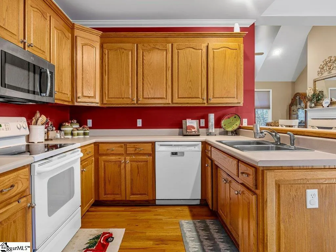
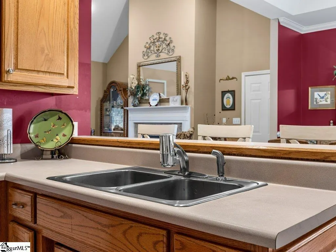
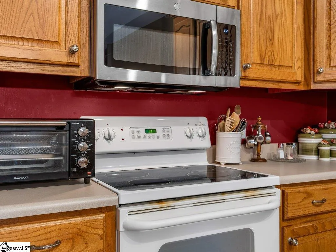
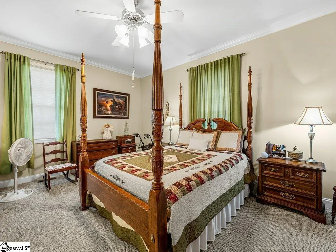
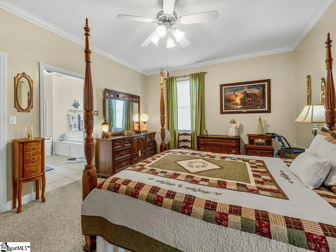
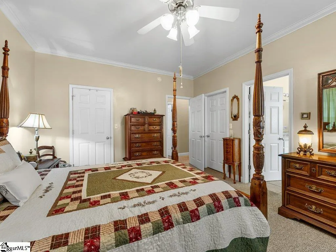
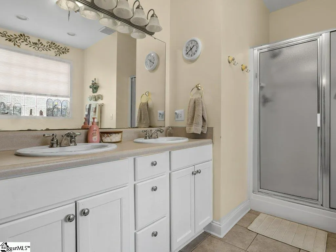
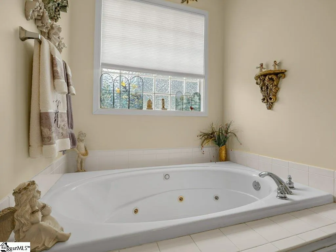
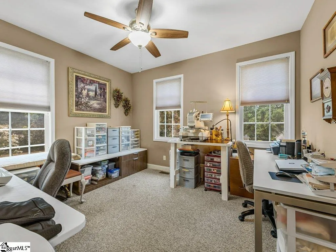
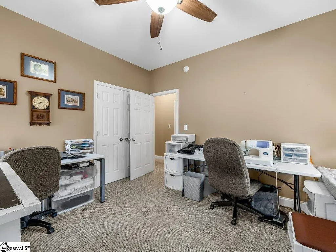
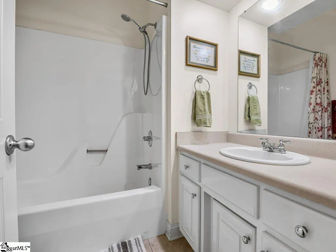
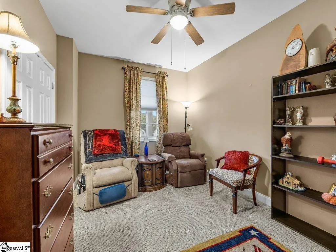
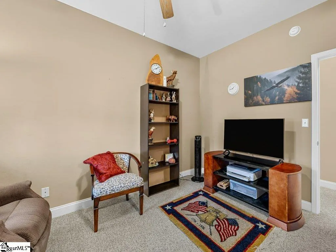
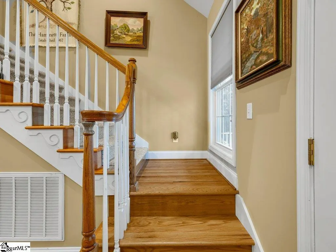
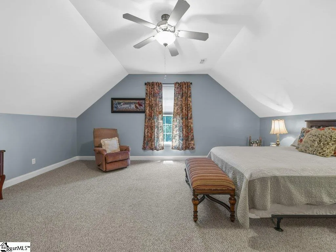
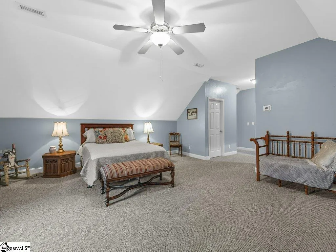
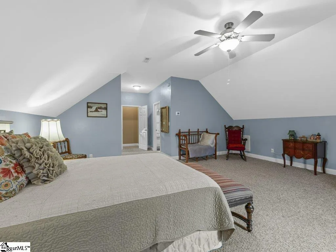
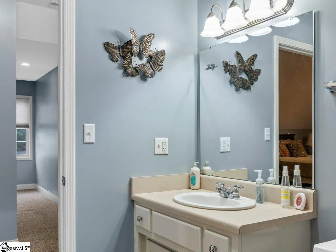
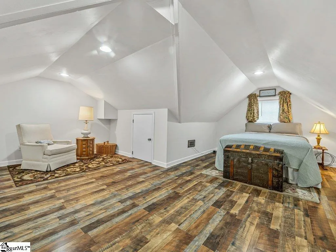
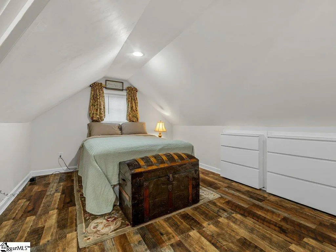
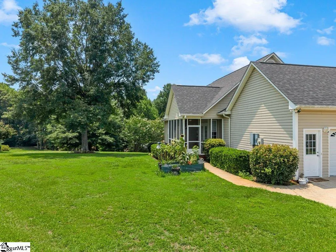
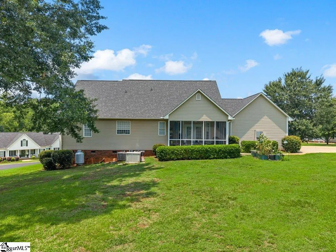
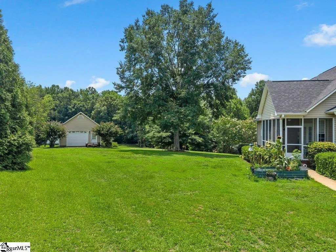
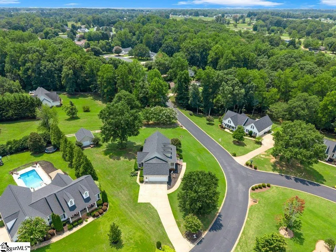
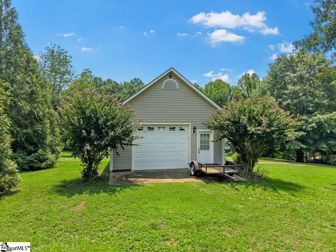
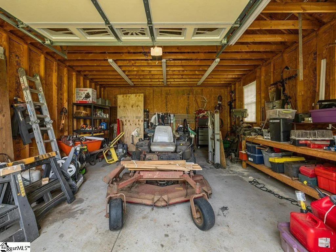
404 Shallowford Drive | Boiling Springs, SC | Offered at $475,000 Welcome home to this beautifully maintained 5-bedroom, 3-bath residence offering 2,545 square feet of comfortable living space on a spacious 0.71-acre lot. This home could easlity be a multi generational home. Built in 2004, this property combines generous living areas with numerous recent updates, giving buyers peace of mind for years to come. One of the home's standout features is a 2nd private maters bedroom suite, making it an ideal setup for multigenerational living, extended family, guests, or a private retreat. This flexible floor plan offers the space and versatility today's buyers are looking for. Major improvements include two new HVAC systems (2025), a new basement door (2025), new roof installed in 2020, new hot water heater, new garbage disposal, and new microwave (2020). Enjoy cozy evenings by the gas log fireplace, fueled by a dedicated propane tank. A standout feature is the 17 kW permanent whole-house generator, providing dependable backup power when you need it most. Car enthusiasts, hobbyists, and those needing extra storage will appreciate the attached two-car garage plus a 24' x 20' detached garage/workshop with electricity, offering endless possibilities for projects, storage, or a home workshop. With low annual HOA dues of just $253, this property offers exceptional value in one of Boiling Springs desirable locations, close to shopping, dining, schools, and everyday conveniences. Don't miss this opportunity to own a move-in-ready home with major system updates, abundant garage space, and room to spread out. Schedule your private showing today!
| Elementary School | Middle School | High School |
|---|---|---|
| Carlisle-Foster Elementary School | Rainbow Lake Middle School | Boiling Springs High School |
| Price History | |
|---|---|
| 8/2/2026 | Listed $475,000 |
General Features
| Sewer | Septic Tank |
|---|---|
| Heating | Electric,Heat Pump |
| Cooling | Attic Fan,Electric,Heat Pump |
| Utilities | Cable Available |
| Roof | Architectural |
| Appliances | Dishwasher,Refrigerator,Free-Standing Electric Range,Microwave,Range Hood,Electric Water Heater |
| HOA Fee | 253 |
| Garage Spaces | 2 |
| Gas Y/N | Propane |
| Association Fee Includes | Street Lights |
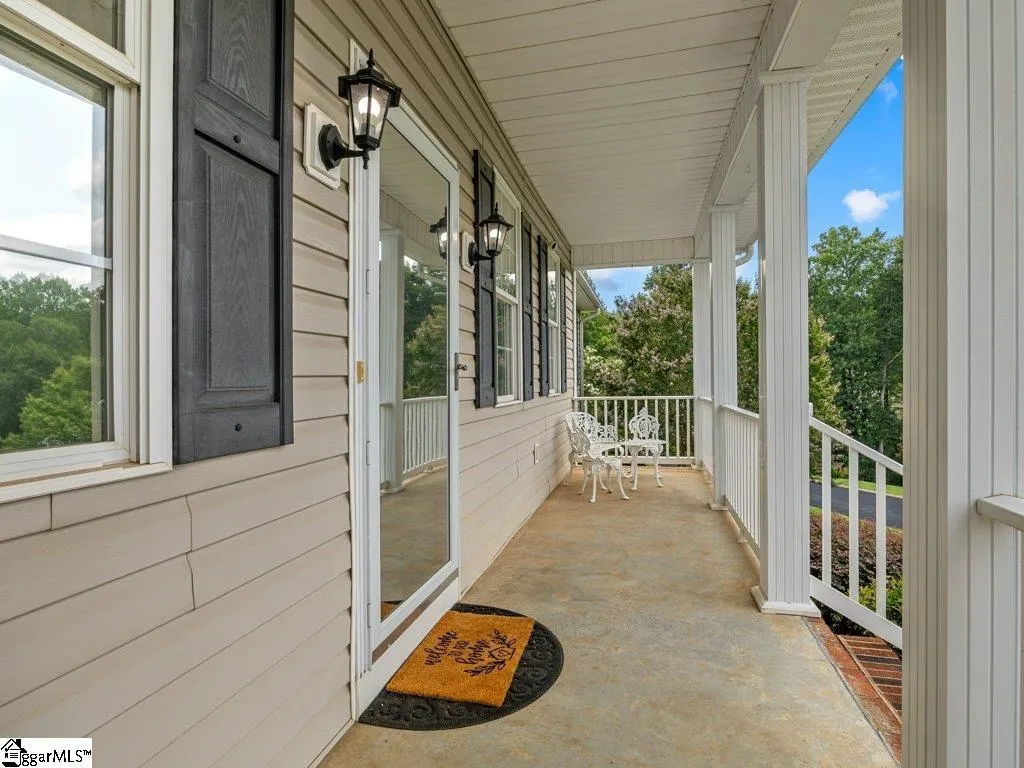
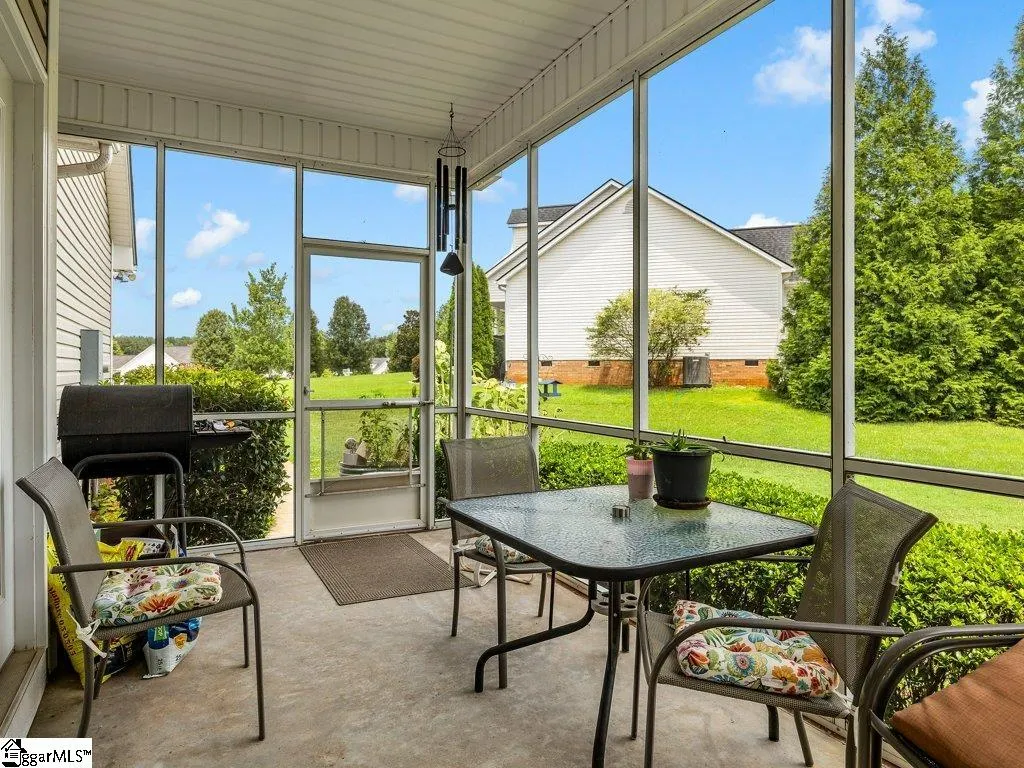
| Patio/Porch Features | Front Porch |
| Architectural Style | Cape Cod |
| Security Features | Smoke Detector(s) |
| Construction Materials | Vinyl Siding |
| Year Built | 2004 |
| Stories Count | 2 |
| Levels | 2+Basement |
| Property Subtype | Single Family Residence |
| Tax Year | 2025 |
| Community Features | None |
| Accessibility | Attic Stairs Disappearing |
| Assoc Fee Paid Per | Annually |
| County | Spartanburg |
| New Construction | No |
| Property Type | Residential |
| HOA | Yes |
| Attached Garage | Yes |
| Subdivision Name | Shallowford |
| Garage Y/N | Yes |
| Full Baths | 3 |
| Status | Active |
| Directions | From Greenville I85 north,exit 75 to Hwy 9 From Spartanburg Take Boiling Springs Rd Hwy 9,State Hwy 43/Parris Bridge Rd/State Rd S-42-43Fwford Dr |
| High School | Boiling Springs |
| City | Boiling Springs |
| Disclosures | Seller Disclosure |
| Senior Community Y/N | No |
| MLS Area | 015 |
| Lot Size Units | Square Feet |
| Lot Size Square Feet | 30927.6 |
| Carport Y/N | No |
| Spa Features | Bath |
| Elementary School | Carlisle-Foster |
| Tax Annual Amount | 1408 |
| Middle/Junior High School | Rainbow Lake |
| Property Condition | 21-30 |
| Lease Considered Y/N | No |
| Virtual Tour | https://unbranded.youriguide.com/404_shallowford_dr_boiling_springs_sc/ |
| Building Area Units | Square Feet |
| Living Area Units | Square Feet |
| Standard Status | Active |
Interior Features
| Interior Amenities | 2 Story Foyer,2nd Stair Case,High Ceilings,Ceiling Fan(s),Vaulted Ceiling(s),Walk-In Closet(s),Pantry,Attic Fan |
|---|---|
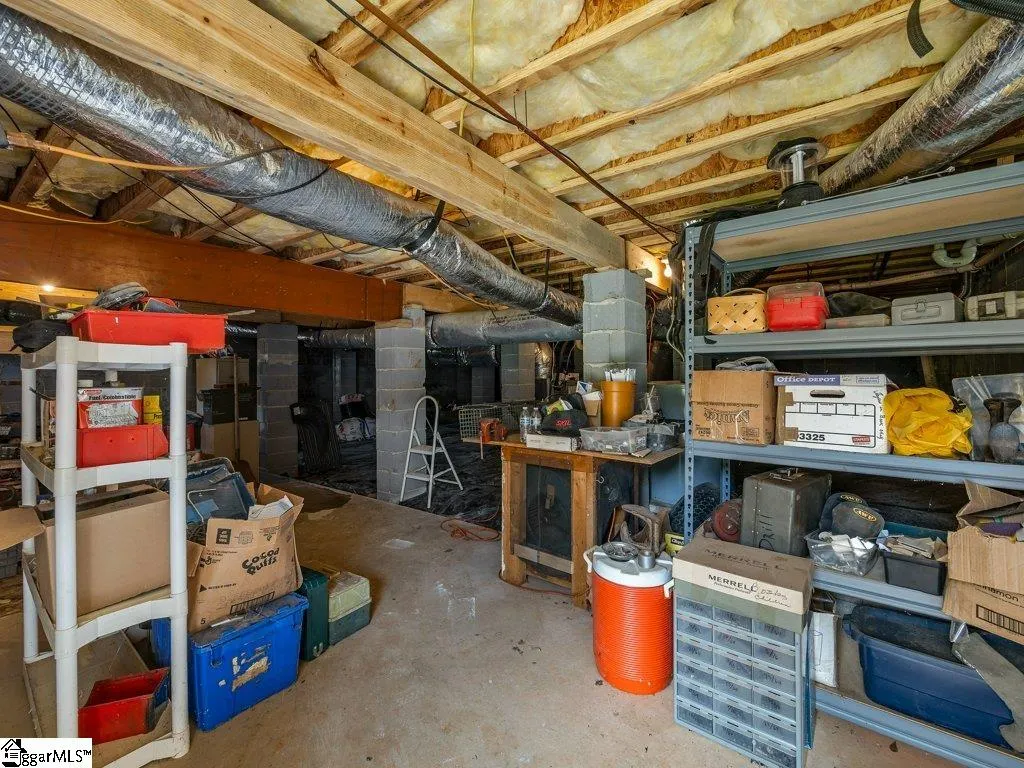
| Basement | Unfinished,Walk-Out Access |
| Flooring | Carpet,Vinyl |
| Total Fireplaces | 1 |
| Fireplace Features | Gas Log |
| Basement (Y/N) | No |
| Air Conditioning Y/N | Yes |
| Heating Y/N | Yes |
| Window Features | Window Treatments,Insulated Windows |
| Fireplace Y/N | Yes |
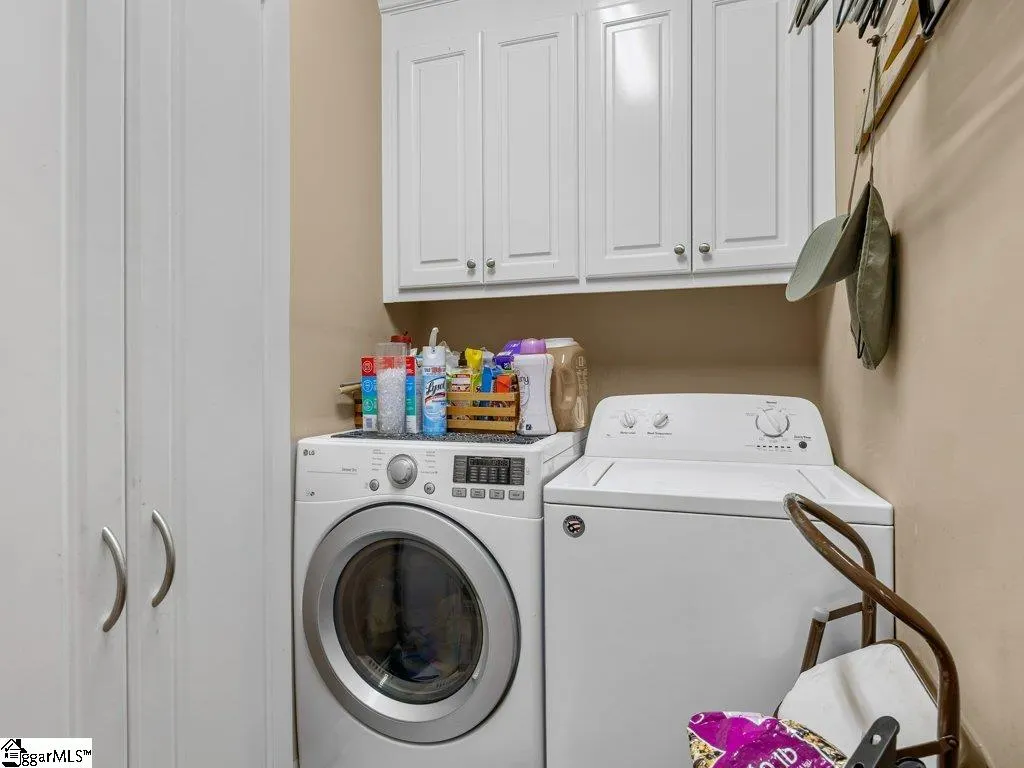
| Laundry Features | 1st Floor,In Kitchen,Walk-in,Electric Dryer Hookup,Multiple Hookups,Washer Hookup,Laundry Room |
| Total Bedrooms | 5 |
| Main Level Bedrooms | 3 |
| Main Level Bathrooms | 2 |
| Below Grade Finished Area Unit Type | Square Feet |
| Total Baths | 3 |
| Kitchen Area | 99 |
| Kitchen Length | 11 |
| Kitchen Width | 9 |
| Primary on Main | 132 |
| Second Bedroom Length | 11 |
| Second Bedroom Width | 12 |
| Bedroom 3 Area | 117 |
| Bedroom 3 Length | 13 |
| Bedroom 3 Width | 9 |
| Bedroom 4 Area | 494 |
| Bedroom 4 Length | 19 |
| Bedroom 4 Width | 26 |
| Dining Room Area | 13 |
| Dining Room Width | 13 |
| Living Room Area | 340 |
| Living Room Length | 17 |
| Living Room Width | 20 |
| Primary Bedroom Area | 192 |
| Primary Bedroom Length | 16 |
| Primary Bedroom Width | 12 |
| Dining Room Area | 169 |
| Bedroom 5 Width | 18 |
| Bedroom 5 Length | 21 |
| Bedroom 5 Area | 378 |
Exterior Features
| Parking Features | Attached,Paved,Concrete,Garage Door Opener,Detached,Key Pad Entry |
|---|---|
| Lot Features | 1/2 - Acre,Sloped,Few Trees |
| Water Source | Public |
| Total Parking | 2 |
| Lot Size Area | 30927.6 |
| Foundation Details | Basement |
| Spa | Yes |
| Lot Dimensions | 200 x 191 x 16 x 73 x 244 |
| Lot Size Acres | 0.71 |
| Waterfront Y/N | No |
| Covered Spaces | 2 |
| Horse Y/N | No |
Amenities
- Foreclosure
- Views
- Short Sale
- New Construction
- Adult 55+
- Lease To Own
- No HOA Fees
- Furnished
- Primary On Main
- Air Conditioning
- Seller Finance
- Green
- Fixer Upper
- Horse
- Golf
- Fireplace
- Deck
- Garage
- Basement
- Pool
Property vs Single Family Average in 29316
Price
Taxes
Year Built
Visits
 Canopy MLS® Copyright ©2026 All rights reserved.
 © 2026 The data relating to real estate for sale on this web site comes in part from the Western Upstate Association of REALTORS®, Inc. or Western Upstate Multiple Lisitngs Services of South Carolina, Inc. This information is deemed reliable, but not guaranteed. Neither, the Western Upstate Association of REALTORS®, Inc. or Western Upstate Multiple Listing Service of South Carolina, Inc., nor the listing broker, nor their agents or subagents are responsible for the accuracy of the information.
 Information deemed reliable but not guaranteed.
Property information provided courtesy of the Internet Exchange Program of the Greenville Association of Realtors.
The information being provided is for consumers personal, non-commercial use and may not be used for any purpose other than to identify prospective properties consumers may be interested in purchasing.
Data is updated as of September 12, 2026 7:39 PM UTC
Information deemed reliable but not guaranteed.
Property information provided courtesy of the Internet Exchange Program of the Greenville Association of Realtors.
The information being provided is for consumers personal, non-commercial use and may not be used for any purpose other than to identify prospective properties consumers may be interested in purchasing.
Data is updated as of September 12, 2026 7:39 PM UTC
 Spartanburg Association of REALTORS® All information deemed reliable but not guaranteed. All properties are subject to prior sale, change or withdrawal. Neither listing broker(s) or information provider(s) shall be responsible for any typographical errors, misinformation, misprints and shall be held totally harmless. Listing(s) information is provided for consumer's personal, non-commercial use and may not be used for any purpose other than to identify prospective properties consumers may be
