
Address
305 Rogers Avenue, Greenville, SC
Price
$ 325,000
Property Attributes
- ID#1591134
- TypeSingle Family
- Listing Status Pending
- CountyGreenville
- CityGreenville
- Area061
- NeighborhoodSan Souci Heights
- Zip29617
- StyleBungalow, Craftsman
- Taxes$ 890
- Price$ 325,000
- Bedrooms2
- Full Bathrooms1
- Half Bathrooms0
- Lot Size0.25 Acres
Data Source:
Greater Greenville MLS (GGMLS)
Property Description
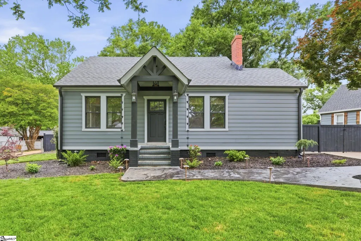
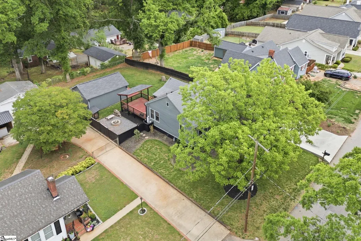
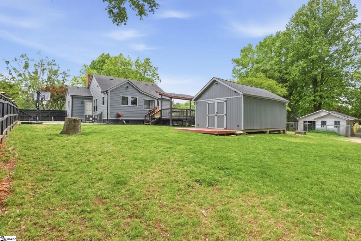
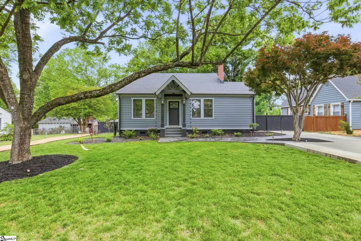
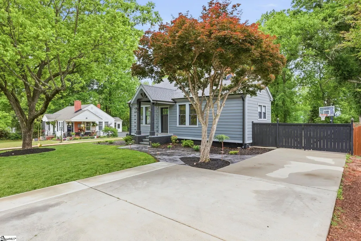
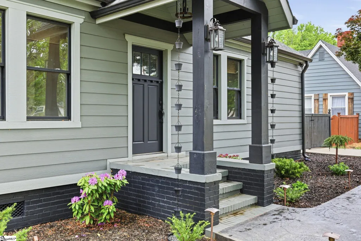
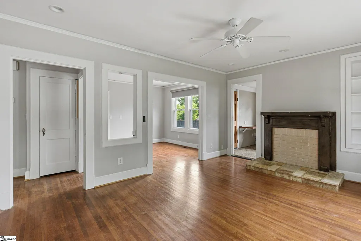
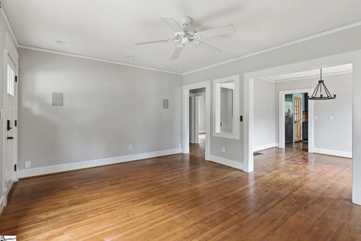
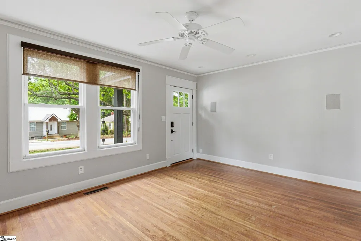
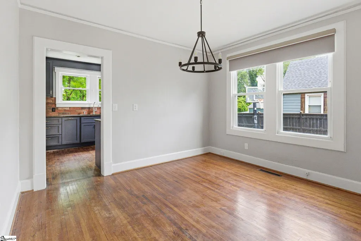
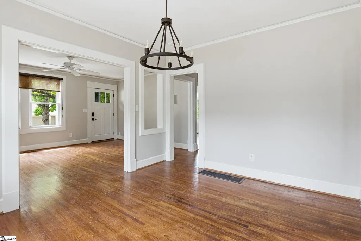
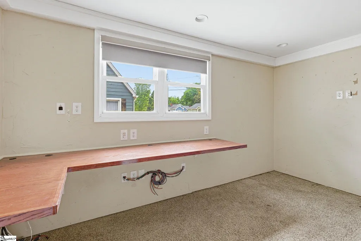
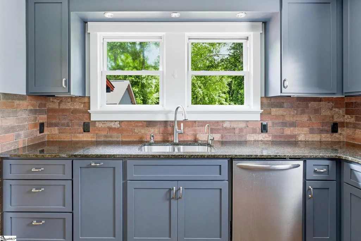
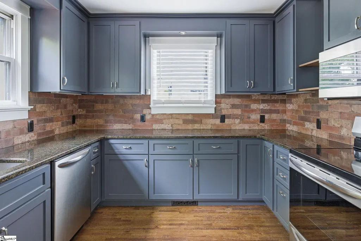
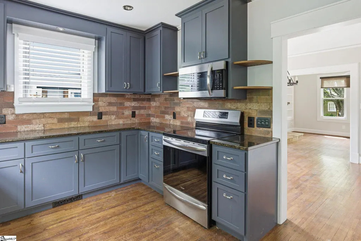
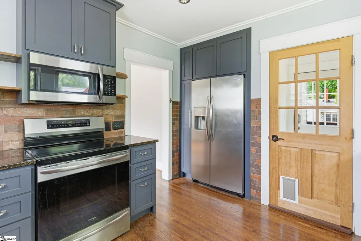
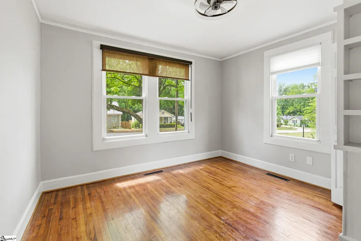
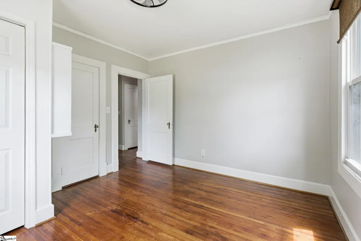
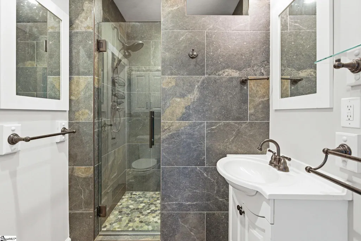
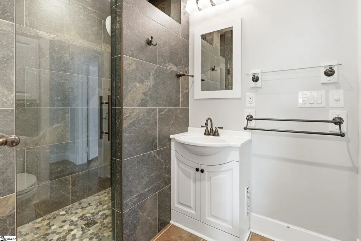
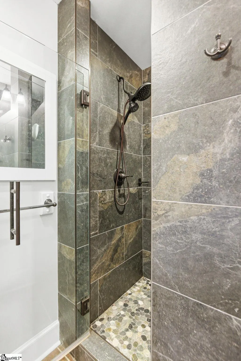
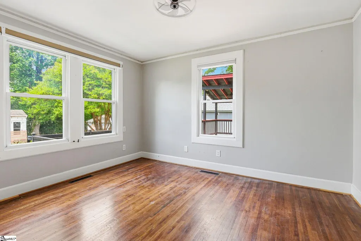
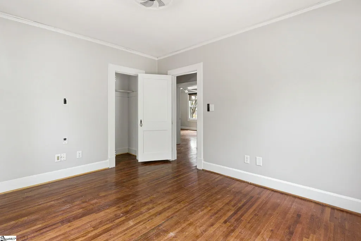
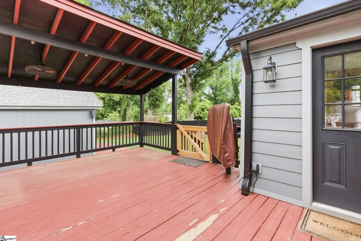
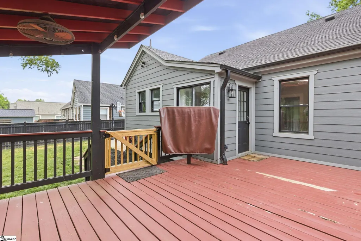
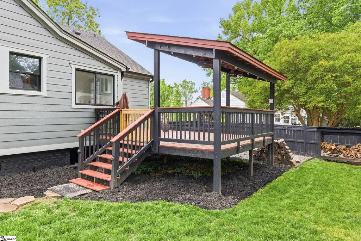
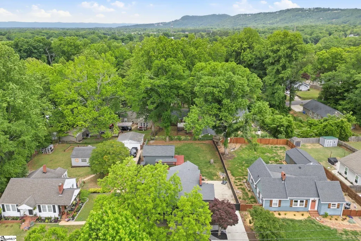
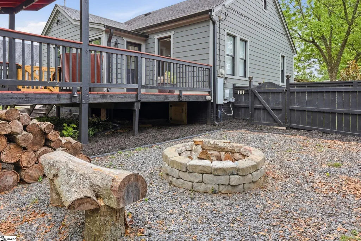
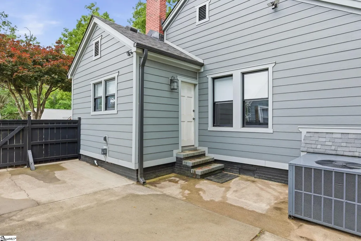
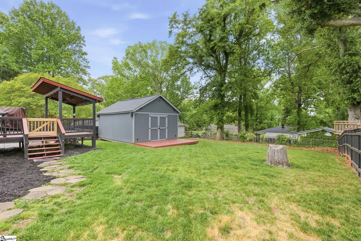
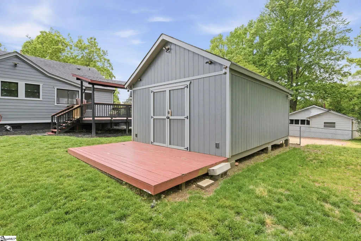
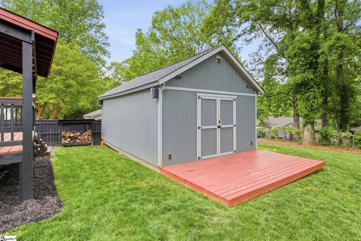
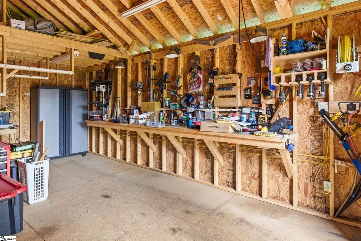
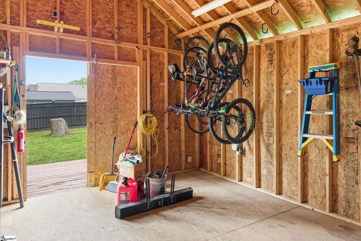
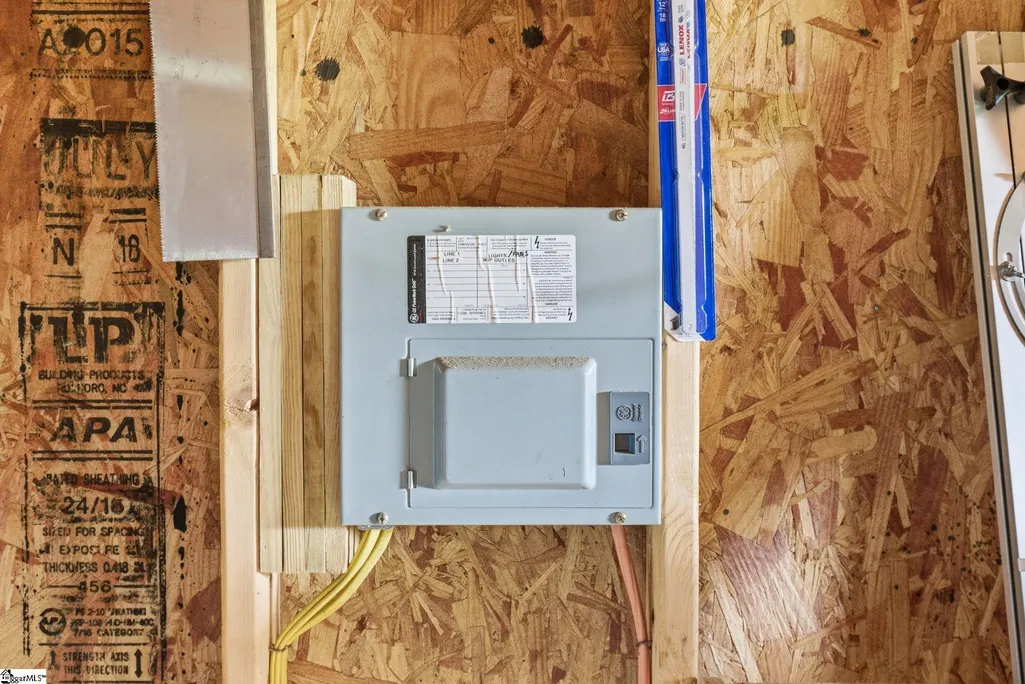
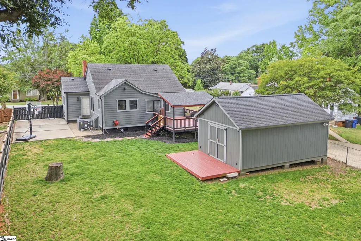
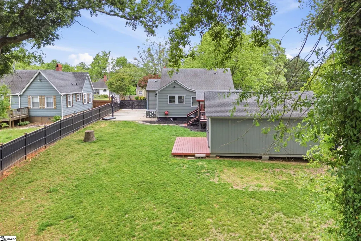
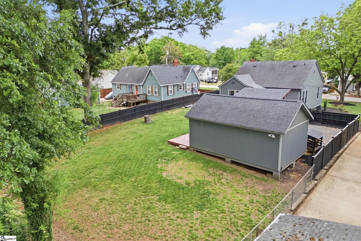
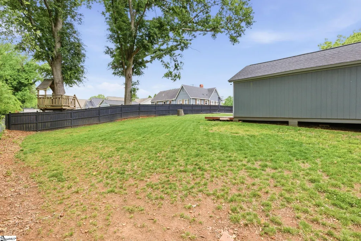
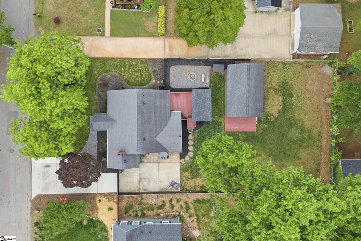
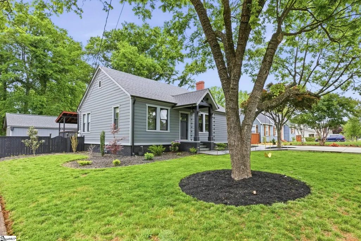
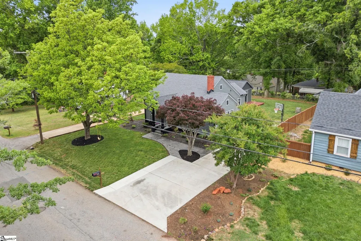
Welcome home to this beautifully renovated one-level Craftsman-style gem offering the perfect blend of timeless charm, modern technology, and exceptional convenience. This thoughtfully updated 2-bedroom, 1-bath home is ideally located just 5 minutes from downtown Greenville, placing fine dining, entertainment, and vibrant city life right at your fingertips while still providing the comfort of a peaceful retreat. Inside, you’ll find gorgeous hardwood floors throughout, a spacious living room, dedicated dining area, and a versatile office/study perfect for working from home or creative space. The fully upgraded kitchen is designed to impress with stunning new granite countertops, tile backsplash, custom cabinetry, high-end induction cooktop, convection oven, built-in microwave, dishwasher, and refrigerator creating a sleek and functional heart of the home. The luxurious bathroom renovation features an expansive 5-foot-wide and 4-foot deep walk-in tile shower that delivers spa-like comfort and style. Smart home enthusiasts will appreciate the automated thermostat, automated deadbolts on the front, rear, and workshop doors, plus integrated lighting and fan controls throughout portions of the home and outdoor living spaces. Architectural in-wall speakers in the living room and primary bath are ready for integration into your custom audio and smart-home system. Outdoor living is equally exceptional. Relax on the inviting covered front porch or entertain guests on the expansive rear deck featuring a partially covered sitting area complete with integrated lighting and fans. The fenced backyard offers lush green space, mature shade trees, and a cozy firepit gathering area perfect for evenings under the stars. A standout feature of this property is the impressive 24’ x 16’ workshop/storage building complete with electricity, its own dedicated 60-amp subpanel, and automated lighting which is ideal for hobbies, projects, storage, or a private workspace. Additional updates include upgraded electrical systems throughout most of the home’s circuitry, adding peace of mind and functionality. Brand new Gas Tankless Water Heater!!! Conveniently located just minutes from Travelers Rest, Furman University, the Swamp Rabbit Trail, and only 10 minutes to Paris Mountain State Park. Outdoor enthusiasts will love being just 30 minutes from Table Rock State Park for hiking, camping, and mountain biking adventures. Shopping, Lowe’s, and multiple grocery stores are all conveniently nearby. This is a rare opportunity to own a move-in-ready Craftsman home that perfectly combines character, comfort, smart technology, and an unbeatable location.
| Price History | |
|---|---|
| 5/9/2026 | Listed $350,000 |
| 6/10/2026 | 5$335,000 |
| 7/28/2026 | 3$325,000 |
General Features
| Sewer | Public Sewer |
|---|---|
| Heating | Forced Air,Natural Gas |
| Cooling | Central Air,Electric |
| Utilities | Cable Available |
| Roof | Architectural |
| Appliances | Dishwasher,Disposal,Self Cleaning Oven,Convection Oven,Refrigerator,Other,Electric Oven,Range,Microwave,Gas Water Heater,Tankless Water Heater |
| Zoning | R-7.5 |
| Gas Y/N | Piedmont Natural Gas |
| Association Fee Includes | None |
| Patio/Porch Features | Deck,Front Porch,Rear Porch |
| Architectural Style | Bungalow,Craftsman |
| Security Features | Smoke Detector(s),Prewired |
| Construction Materials | Concrete |
| Stories Count | 1 |
| Topography | Level |
| Levels | One |
| Property Subtype | Single Family Residence |
| Tax Year | 2025 |
| Community Features | None |
| County | Greenville |
| New Construction | No |
| Property Type | Residential |
| HOA | false |
| Attached Garage | No |
| Subdivision Name | San Souci Heights |
| Garage Y/N | false |
| Full Baths | 1 |
| Status | Pending |
| Directions | From Downtown Greenville Take Rutherford Rd. (276 ) towards Cherrydale. Cross over Blue Ridge at traffic light intersection ( Stax Original Rest. at corner ) Next left on Rogers Ave. across from Low |
| High School | Berea |
| City | Greenville |
| Disclosures | Seller Disclosure |
| Senior Community Y/N | No |
| MLS Area | 061 |
| Lot Size Units | Square Feet |
| Lot Size Square Feet | 10890 |
| Carport Y/N | No |
| Elementary School | Duncan Chapel |
| Tax Annual Amount | 890.58 |
| Middle/Junior High School | Lakeview |
| Property Condition | 50+ |
| Lease Considered Y/N | No |
| Virtual Tour | https://upstate-creative-photography.aryeo.com/sites/rvwvkoaq/unbranded |
| Building Area Units | Square Feet |
| Living Area Units | Square Feet |
| Standard Status | Pending |
| Tax Lot | 5, Pt 6 |
Interior Features
| Interior Amenities | Bookcases,Ceiling Fan(s),Ceiling Smooth,Granite Counters,Pantry |
|---|---|
| Basement | None |
| Flooring | Ceramic Tile,Wood |
| Fireplace Features | None |
| Basement (Y/N) | No |
| Air Conditioning Y/N | true |
| Heating Y/N | true |
| Window Features | Window Treatments,Tilt Out Windows,Insulated Windows |
| Fireplace Y/N | false |
| Laundry Features | 1st Floor,Walk-in,Electric Dryer Hookup,Washer Hookup,Laundry Room |
| Total Bedrooms | 2 |
| Main Level Bedrooms | 2 |
| Main Level Bathrooms | 1 |
| Below Grade Finished Area Unit Type | Square Feet |
| Total Baths | 1 |
| Kitchen Area | 120 |
| Kitchen Length | 12 |
| Kitchen Width | 10 |
| Primary on Main | 132 |
| Second Bedroom Length | 12 |
| Second Bedroom Width | 11 |
| Dining Room Area | 12 |
| Dining Room Width | 11 |
| Living Room Area | 144 |
| Living Room Length | 12 |
| Living Room Width | 12 |
| Primary Bedroom Area | 143 |
| Primary Bedroom Length | 13 |
| Primary Bedroom Width | 11 |
| Dining Room Area | 132 |
| Second Bedroom Level | Main |
Exterior Features
| Exterior Amenities | Other |
|---|---|
| Fencing | Fenced |
| Parking Features | See Remarks,Parking Pad,Concrete,Other,Driveway |
| Lot Features | 1/2 Acre or Less,Few Trees |
| Water Source | Public |
| Lot Size Area | 10890 |
| Foundation Details | Crawl Space |
| Spa | No |
| Lot Dimensions | 74 x 149 x 69 x 149 |
| Lot Size Acres | 0.25 |
| Waterfront Y/N | No |
| Horse Y/N | No |
Amenities
- Foreclosure
- Views
- Short Sale
- New Construction
- Adult 55+
- Lease To Own
- No HOA Fees
- Furnished
- Primary On Main
- Air Conditioning
- Seller Finance
- Green
- Fixer Upper
- Horse
- Golf
- Fireplace
- Deck
- Garage
- Basement
- Pool
Property vs Single Family Average in 29617
Price
Taxes
 Canopy MLS® Copyright ©2026 All rights reserved.
 © 2026 The data relating to real estate for sale on this web site comes in part from the Western Upstate Association of REALTORS®, Inc. or Western Upstate Multiple Lisitngs Services of South Carolina, Inc. This information is deemed reliable, but not guaranteed. Neither, the Western Upstate Association of REALTORS®, Inc. or Western Upstate Multiple Listing Service of South Carolina, Inc., nor the listing broker, nor their agents or subagents are responsible for the accuracy of the information.
 Information deemed reliable but not guaranteed.
Property information provided courtesy of the Internet Exchange Program of the Greenville Association of Realtors.
The information being provided is for consumers personal, non-commercial use and may not be used for any purpose other than to identify prospective properties consumers may be interested in purchasing.
Data is updated as of September 17, 2026 3:56 PM UTC
Information deemed reliable but not guaranteed.
Property information provided courtesy of the Internet Exchange Program of the Greenville Association of Realtors.
The information being provided is for consumers personal, non-commercial use and may not be used for any purpose other than to identify prospective properties consumers may be interested in purchasing.
Data is updated as of September 17, 2026 3:56 PM UTC
 Spartanburg Association of REALTORS® All information deemed reliable but not guaranteed. All properties are subject to prior sale, change or withdrawal. Neither listing broker(s) or information provider(s) shall be responsible for any typographical errors, misinformation, misprints and shall be held totally harmless. Listing(s) information is provided for consumer's personal, non-commercial use and may not be used for any purpose other than to identify prospective properties consumers may be
