
Address
326 Avendell Drive, Easley, SC
Price
$ 540,000
Property Attributes
- ID#1587200
- TypeSingle Family
- Listing Status Active
- CountyANDERSON
- CityEasley
- Area054
- NeighborhoodAvendell
- Zip29642
- StyleTraditional
- Year Built2019
- Taxes$ 2142
- Price$ 540,000
- Bedrooms5
- Full Bathrooms4
- Half Bathrooms0
- Sqr Footage3889
- Lot Size0.59 Acres
Data Source:
Greater Greenville MLS (GGMLS)
Property Description
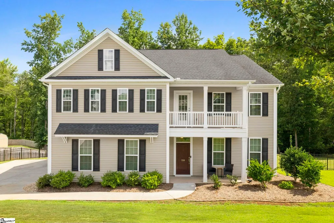
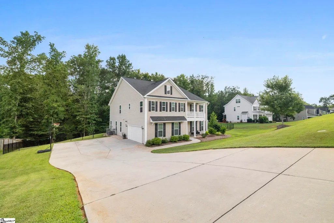
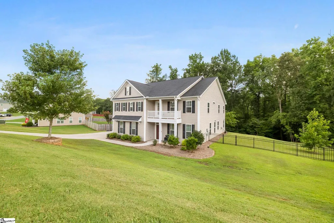
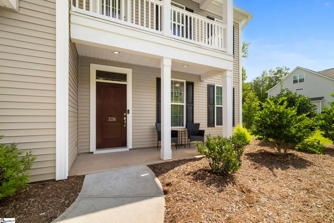
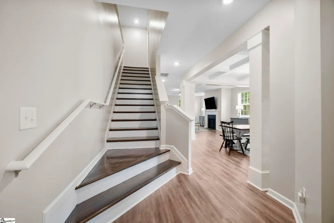
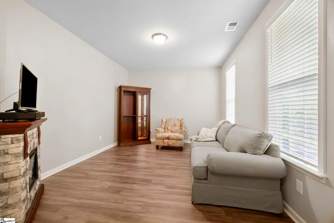
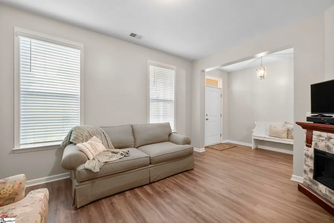
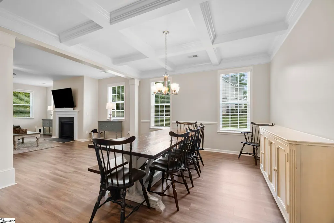
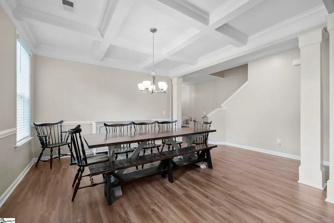
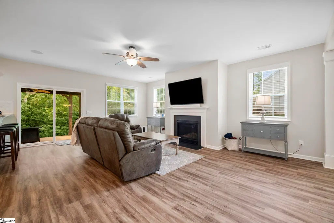
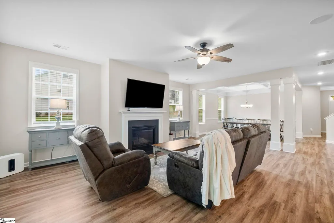
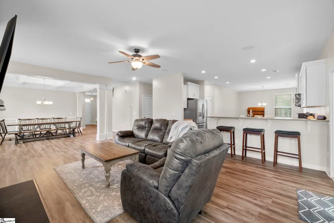
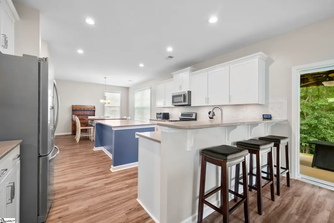
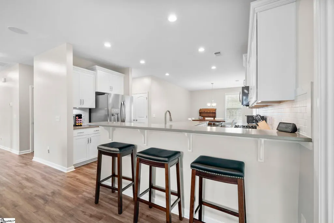
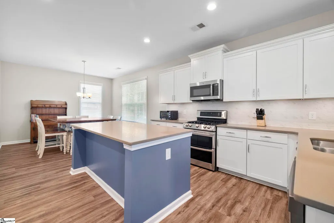
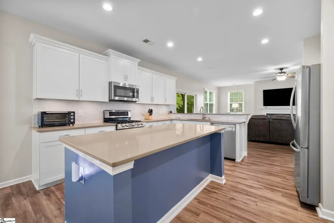
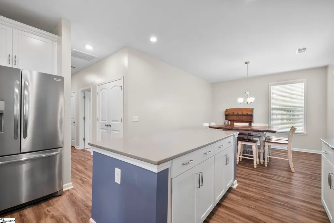
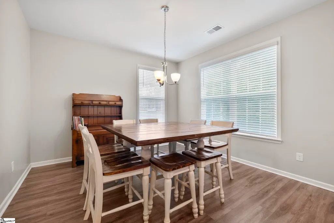
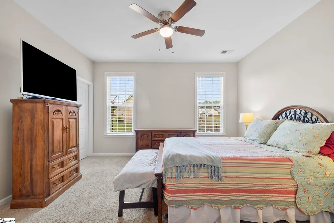
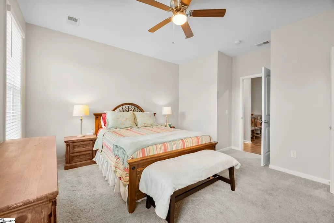
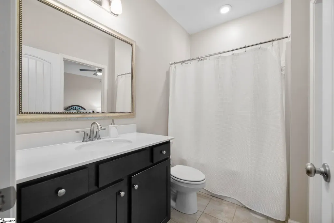
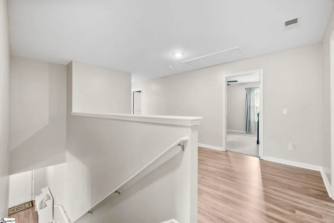
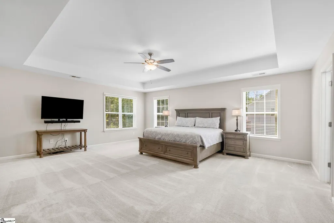
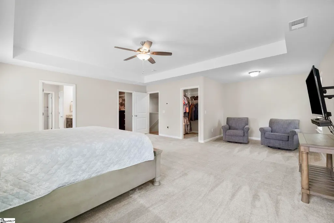
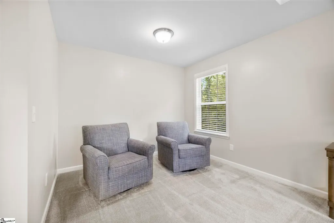
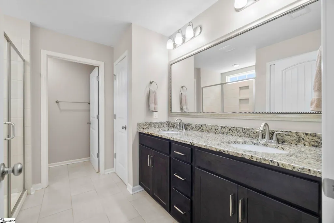
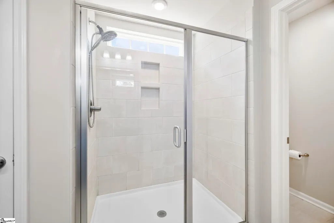
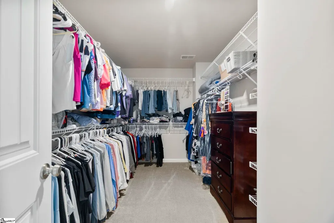
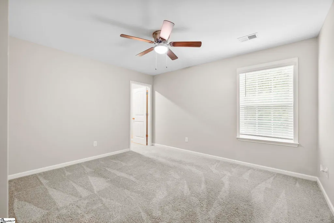
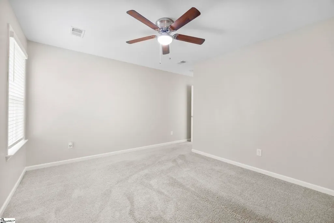
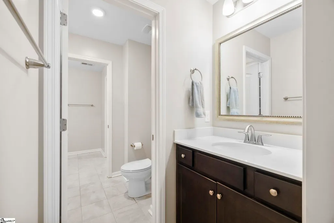
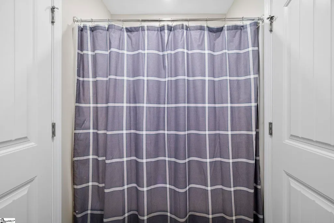
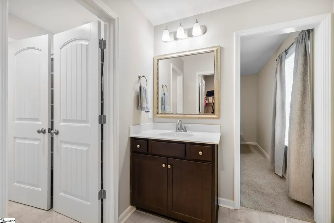
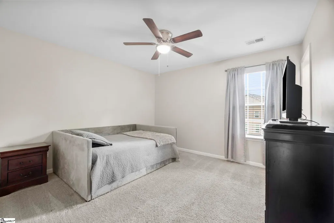
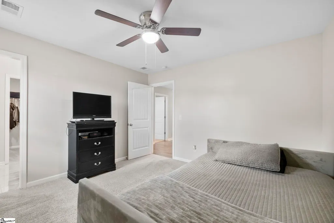
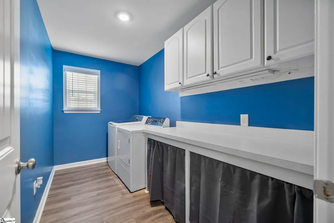
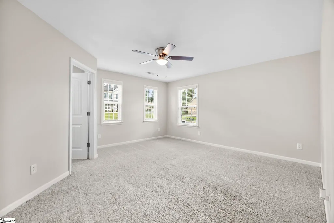
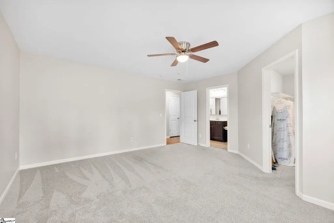
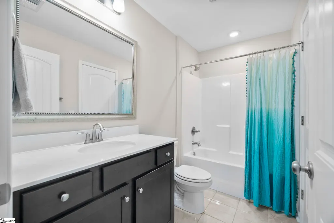
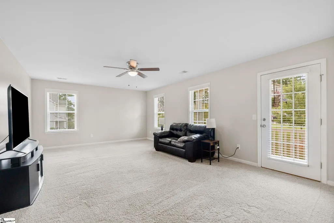
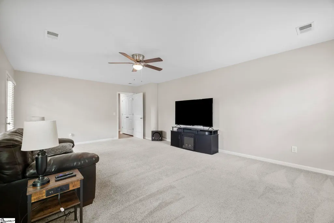
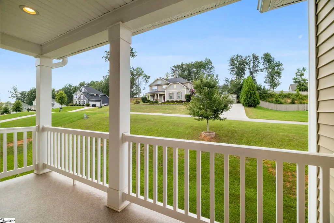
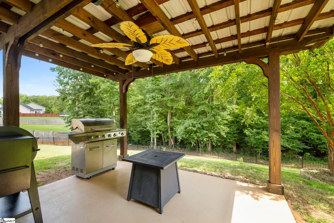
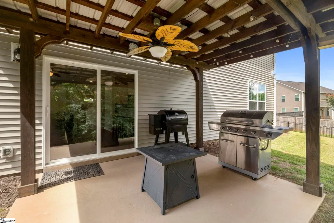
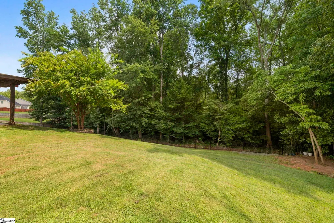
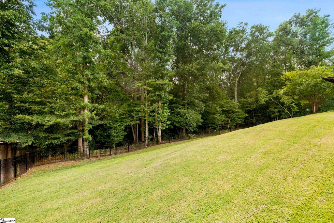
Welcome to 326 Avendell Drive — a meticulously maintained 5-bedroom, 4-bath home nestled in the highly sought-after Avendell neighborhood in Easley. From the moment you enter the foyer, you’ll appreciate the thoughtful layout and elegant touches throughout. To the right, a flexible space offers the perfect home office or formal living room. Just beyond, a beautiful dining area with coffered ceilings and stately columns opens to a spacious great room with a gas log fireplace—ideal for gathering and entertaining. The kitchen features stainless steel appliances including a gas range, a center island with seating, bar-height counter seating, a stylish tile backsplash, and recessed lighting throughout the main living areas. A convenient drop zone off the garage provides the perfect landing spot for backpacks and shoes. A first-floor guest bedroom offers direct access to a full bath with a tub/shower combo-ideal for guests or as an in-law bedroom. Step outside from the main living area to a covered patio that overlooks the tranquil, wooded backyard. The fully fenced yard offers both privacy and room to play. Upstairs, you’ll find a versatile loft area leading to a spacious walk-in laundry room with storage cabinets and a folding counter. The primary suite features a trey ceiling, cozy sitting area, dual walk-in closets, and a spa-inspired en suite bath complete with granite countertops, dual sinks, a tile-surround shower, and two linen closets. Two additional bedrooms with walk-in closets share a Jack-and-Jill style bathroom with dual vanities and a tub/shower combo, while a fifth bedroom enjoys its own private access to the home’s fourth full bath. A large flex room with its own private balcony provides endless possibilities—media room, playroom, gym, or home office. Additional highlights include custom cordless blinds throughout, brand-new carpet in the primary bedroom, professionally cleaned carpet in all other bedrooms, abundant storage, gorgeous flooring, and soothing, on-trend paint colors. Neighborhood amenities include a club house and pool-perfect for these scorching summer days! Conveniently located between Greenville and Clemson—and less than 15 minutes from Highway 123—you’ll enjoy quick access to a wide variety of restaurants, shops, and entertainment venues. This home combines spacious, functional living with timeless style in a vibrant, established community. Don’t miss your chance to call it home!
| Elementary School | Middle School | High School |
|---|---|---|
| Hunt Meadows Elementary School | Wren Middle School | Wren High School |
| Price History | |
|---|---|
| 4/10/2026 | Listed $585,000 |
| 6/1/2026 | 2$575,000 |
| 6/30/2026 | 4$555,000 |
| 8/12/2026 | 3$540,000 |
General Features
| Sewer | Septic Tank |
|---|---|
| Heating | Forced Air,Natural Gas |
| Cooling | Central Air,Electric |
| Utilities | Underground Utilities,Cable Available |
| Roof | Composition |
| Appliances | Dishwasher,Disposal,Free-Standing Gas Range,Refrigerator,Microwave,Gas Water Heater,Tankless Water Heater |
| HOA Fee | 450 |
| Garage Spaces | 2 |
| Gas Y/N | Fort Hill |
| Association Fee Includes | Pool,Street Lights |
| Patio/Porch Features | Patio,Rear Porch |
| Architectural Style | Traditional |
| Security Features | Smoke Detector(s) |
| Construction Materials | Vinyl Siding |
| Year Built | 2019 |
| Stories Count | 2 |
| Levels | Two |
| Property Subtype | Single Family Residence |
| Tax Year | 2024 |
| Community Features | Clubhouse,Common Areas,Street Lights,Pool |
| Accessibility | Attic Stairs Disappearing |
| Assoc Fee Paid Per | Annually |
| County | Anderson |
| New Construction | No |
| Property Type | Residential |
| HOA | No |
| Attached Garage | Yes |
| Subdivision Name | Avendell |
| Garage Y/N | Yes |
| Full Baths | 4 |
| Status | Active |
| Directions | Highway 8 to Old Greenville Highway. Right on 3&20 Road. Neighborhood is on the left. |
| High School | Wren |
| City | Easley |
| Disclosures | Seller Disclosure |
| Senior Community Y/N | No |
| MLS Area | 054 |
| Lot Size Units | Square Feet |
| Lot Size Square Feet | 25700.4 |
| Carport Y/N | No |
| Elementary School | Hunt Meadows |
| Tax Annual Amount | 2142.96 |
| Middle/Junior High School | Wren |
| Property Condition | 6-10 |
| Lease Considered Y/N | No |
| Building Area Units | Square Feet |
| Living Area Units | Square Feet |
| Standard Status | Active |
Interior Features
| Interior Amenities | High Ceilings,Ceiling Fan(s),Ceiling Smooth,Tray Ceiling(s),Granite Counters,Open Floorplan,Walk-In Closet(s),Coffered Ceiling(s),Countertops – Quartz,Pantry |
|---|---|
| Basement | None |
| Flooring | Carpet,Ceramic Tile,Wood,Luxury Vinyl |
| Total Fireplaces | 1 |
| Fireplace Features | Gas Log |
| Basement (Y/N) | No |
| Air Conditioning Y/N | Yes |
| Heating Y/N | Yes |
| Window Features | Window Treatments,Tilt Out Windows,Vinyl/Aluminum Trim |
| Fireplace Y/N | Yes |
| Laundry Features | 2nd Floor,Walk-in,Gas Dryer Hookup,Washer Hookup,Laundry Room |
| Total Bedrooms | 5 |
| Main Level Bedrooms | 1 |
| Main Level Bathrooms | 1 |
| Below Grade Finished Area Unit Type | Square Feet |
| Total Baths | 4 |
| Kitchen Area | 180 |
| Kitchen Length | 12 |
| Kitchen Width | 15 |
| Primary on Main | 195 |
| Second Bedroom Length | 15 |
| Second Bedroom Width | 13 |
| Bedroom 3 Area | 208 |
| Bedroom 3 Length | 13 |
| Bedroom 3 Width | 16 |
| Bedroom 4 Area | 132 |
| Bedroom 4 Length | 11 |
| Bedroom 4 Width | 12 |
| Dining Room Area | 13 |
| Dining Room Width | 13 |
| Family Room Area | 357 |
| Family Room Length | 17 |
| Living Room Area | 270 |
| Living Room Length | 15 |
| Living Room Width | 18 |
| Primary Bedroom Area | 460 |
| Primary Bedroom Length | 23 |
| Primary Bedroom Width | 20 |
| Family Room Width | 21 |
| Dining Room Area | 169 |
| Bedroom 5 Width | 15 |
| Bedroom 5 Length | 15 |
| Bedroom 5 Area | 225 |
Exterior Features
| Exterior Amenities | Balcony,Under Ground Irrigation |
|---|---|
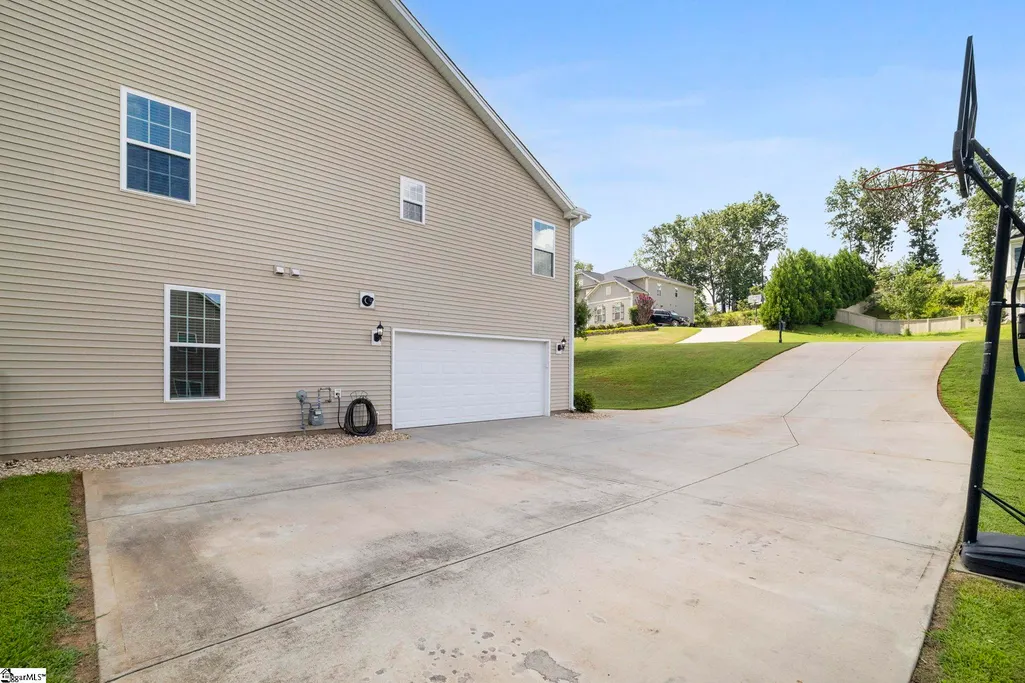
| Parking Features | Attached,Parking Pad,Concrete,Garage Door Opener,Side/Rear Entry,Key Pad Entry,Driveway |
| Lot Features | 1/2 - Acre,Sloped,Few Trees,Sprklr In Grnd-Full Yard |
| Water Source | Public |
| Total Parking | 2 |
| Lot Size Area | 25700.4 |
| Foundation Details | Slab |
| Spa | No |
| Lot Size Acres | 0.59 |
| Waterfront Y/N | No |
| Covered Spaces | 2 |
| Horse Y/N | No |
Amenities
- Foreclosure
- Views
- Short Sale
- New Construction
- Adult 55+
- Lease To Own
- No HOA Fees
- Furnished
- Primary On Main
- Air Conditioning
- Seller Finance
- Green
- Fixer Upper
- Horse
- Golf
- Fireplace
- Deck
- Garage
- Basement
- Pool
Property vs Single Family Average in 29642
Price
Taxes
Year Built
Visits
 Canopy MLS® Copyright ©2026 All rights reserved.
 © 2026 The data relating to real estate for sale on this web site comes in part from the Western Upstate Association of REALTORS®, Inc. or Western Upstate Multiple Lisitngs Services of South Carolina, Inc. This information is deemed reliable, but not guaranteed. Neither, the Western Upstate Association of REALTORS®, Inc. or Western Upstate Multiple Listing Service of South Carolina, Inc., nor the listing broker, nor their agents or subagents are responsible for the accuracy of the information.
 Information deemed reliable but not guaranteed.
Property information provided courtesy of the Internet Exchange Program of the Greenville Association of Realtors.
The information being provided is for consumers personal, non-commercial use and may not be used for any purpose other than to identify prospective properties consumers may be interested in purchasing.
Data is updated as of September 12, 2026 7:39 PM UTC
Information deemed reliable but not guaranteed.
Property information provided courtesy of the Internet Exchange Program of the Greenville Association of Realtors.
The information being provided is for consumers personal, non-commercial use and may not be used for any purpose other than to identify prospective properties consumers may be interested in purchasing.
Data is updated as of September 12, 2026 7:39 PM UTC
 Spartanburg Association of REALTORS® All information deemed reliable but not guaranteed. All properties are subject to prior sale, change or withdrawal. Neither listing broker(s) or information provider(s) shall be responsible for any typographical errors, misinformation, misprints and shall be held totally harmless. Listing(s) information is provided for consumer's personal, non-commercial use and may not be used for any purpose other than to identify prospective properties consumers may be
